


+19199079906
The M Homes Group




Listing courtesy of DRG Homes & Land. stefany@dwellavl.com
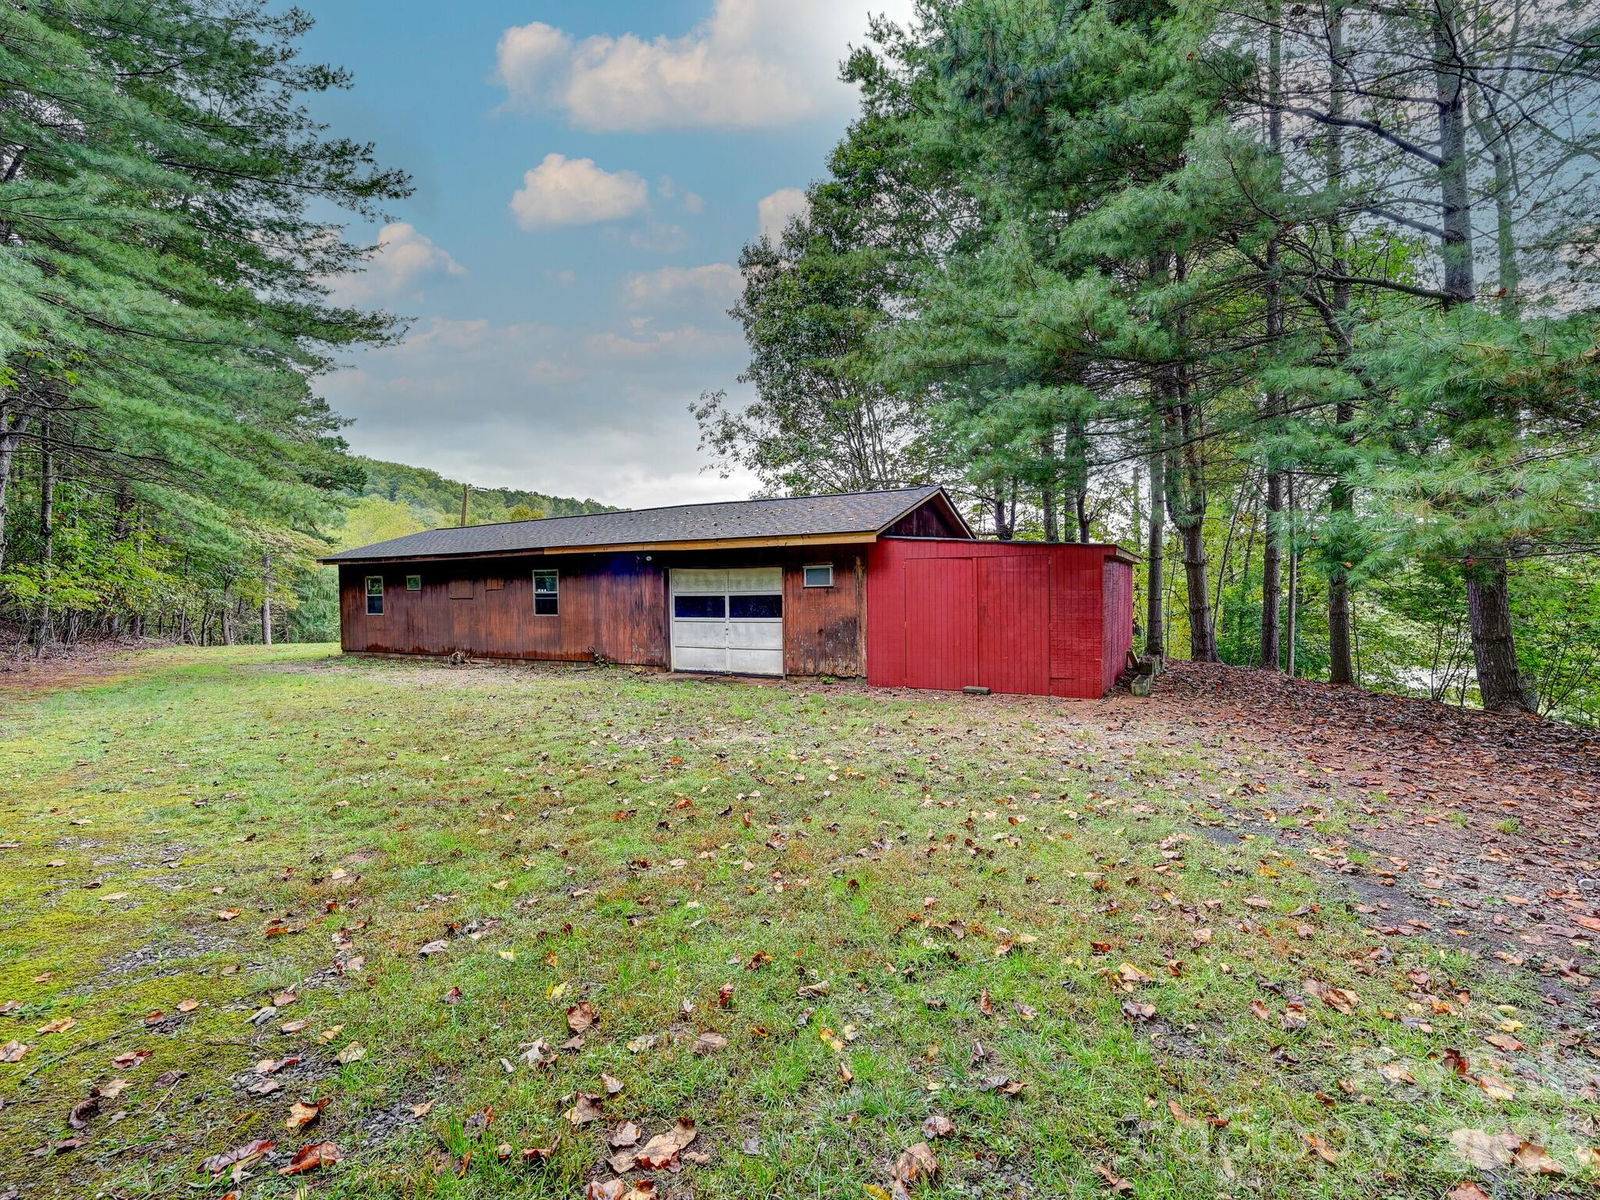
Perched on a beautiful piece of land with long-range mountain views, this classic brick ranch is the kind of home that invites you to slow down, breathe a little deeper, and imagine what's possible. Full of character and ready for its next chapter, this 3/2 home offers a wonderful opportunity to add your own style and updates while enjoying the peace of an established property. Inside, you'll find fresh interior paint, a spacious pantry/laundry room, newer windows, and the confidence of a brand-new roof (July 2025) with a transferable warranty. The sunroom is truly the heart of the home...a place to sip your morning coffee while overlooking the garden, butterfly bushes, and fenced backyard where pets can roam and wildlife like deer and turkey often stop by for a visit. The attached two-car garage offers additional attic storage, while a separate workshop, studio, or garage sits just above the home with its own driveway, and also has that brand-new roof (July 2025), and an estimated value of approximately $70,000. Whether you envision a creative workspace, home business, hobby shop, or explore the potential for an accessory dwelling unit (subject to buyer verification), the possibilities are exciting. Tucked away just enough to feel like your own private retreat, yet only 5 minutes from Biltmore Lake, 15 minutes to West Asheville, 20 minutes to downtown Asheville, and 30 minutes to Waynesville, this property offers the best of both worlds. If you've been searching for a home with solid bones, an exceptional setting, and the chance to create something truly your own, this is one you'll want to experience in person.
 “The data relating to real estate on this website derive in part from the Internet Data Exchange program. Brokers make an effort to deliver accurate information, but buyers should independently verify any information on which they will rely in a transaction. All properties are subject to prior sale, change or withdrawal. Neither The M Homes Group nor any listing broker shall be responsible for any typographical errors, misinformation, or misprints, and they shall be held totally harmless from any damages arising from reliance upon this data. This data is provided exclusively for consumers’ personal, non-commercial use and may not be used for any purpose other than to identify prospective properties they may be interested in purchasing. © 2026 Carolina Multiple Listing Services, Inc.”

