


+19199079906
The M Homes Group




Listing courtesy of Helen Adams Realty. bryant@BryantStadlerHomes.com
Seller Representative Helen Adams Realty
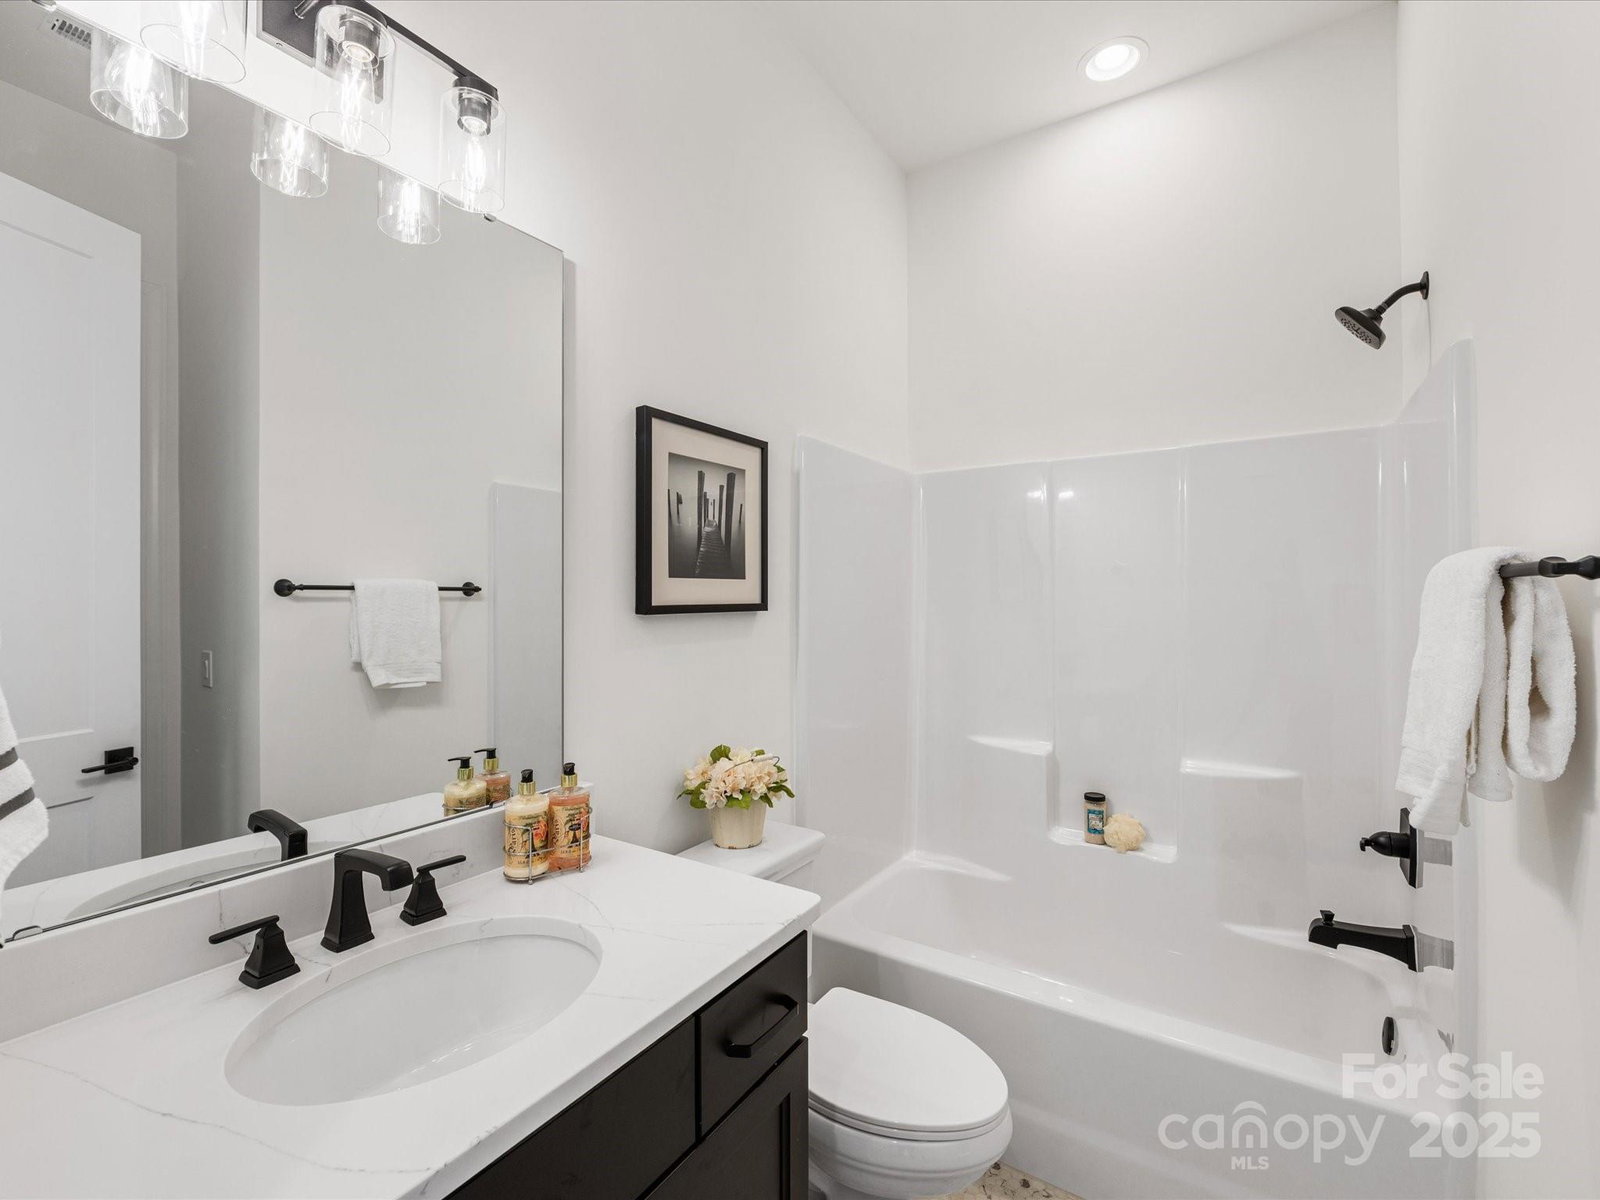
PRICED $20,000 BELOW APPRAISAL VALUE! Stunning New Luxury Home in Sought-After Phillips Village located in Matthews! Enjoy a quick commute to Uptown, Ballantyne, Waverly, Historic Downtown Matthews, and I-485.The main level features a spacious primary suite, 8’ doors, a guest suite, Primary bath with frameless shower & freestanding tub, guest bath and elegant champagne-bronze fixtures. A large laundry room adds convenience. Walk In Access to Laundry through Owners Closet! An open-concept layout showcases European white oak floors, quartz countertops, and abundant cabinetry. The gourmet kitchen—with generous counter space, a quartz-topped island, double wall mounted ovens, gas cook top and sleek finishes—is perfect for chefs of any level and ideal for entertaining. Upstairs offers a versatile loft and an additional guest suite with a full bath for multi-generational living. The lower level provides flexible space for a home office or cozy sitting room. Relax year-round on the covered rocking-chair front porch or covered rear patio. Additional highlights include an in-ground irrigation system with a separate meter, walk-in attic storage, and proximity to Purser-Hulsey Park’s community garden, just across the street. ELIGIBLE FOR A RATE-BUY DOWN WITH PREFERRED LENDER! This Home is a Must-See!
 “The data relating to real estate on this website derive in part from the Internet Data Exchange program. Brokers make an effort to deliver accurate information, but buyers should independently verify any information on which they will rely in a transaction. All properties are subject to prior sale, change or withdrawal. Neither The M Homes Group nor any listing broker shall be responsible for any typographical errors, misinformation, or misprints, and they shall be held totally harmless from any damages arising from reliance upon this data. This data is provided exclusively for consumers’ personal, non-commercial use and may not be used for any purpose other than to identify prospective properties they may be interested in purchasing. © 2026 Carolina Multiple Listing Services, Inc.”

