


+19199079906
The M Homes Group




Listing courtesy of RE/MAX Executive. vbeudy@gmail.com
Seller Representative RE/MAX Executive
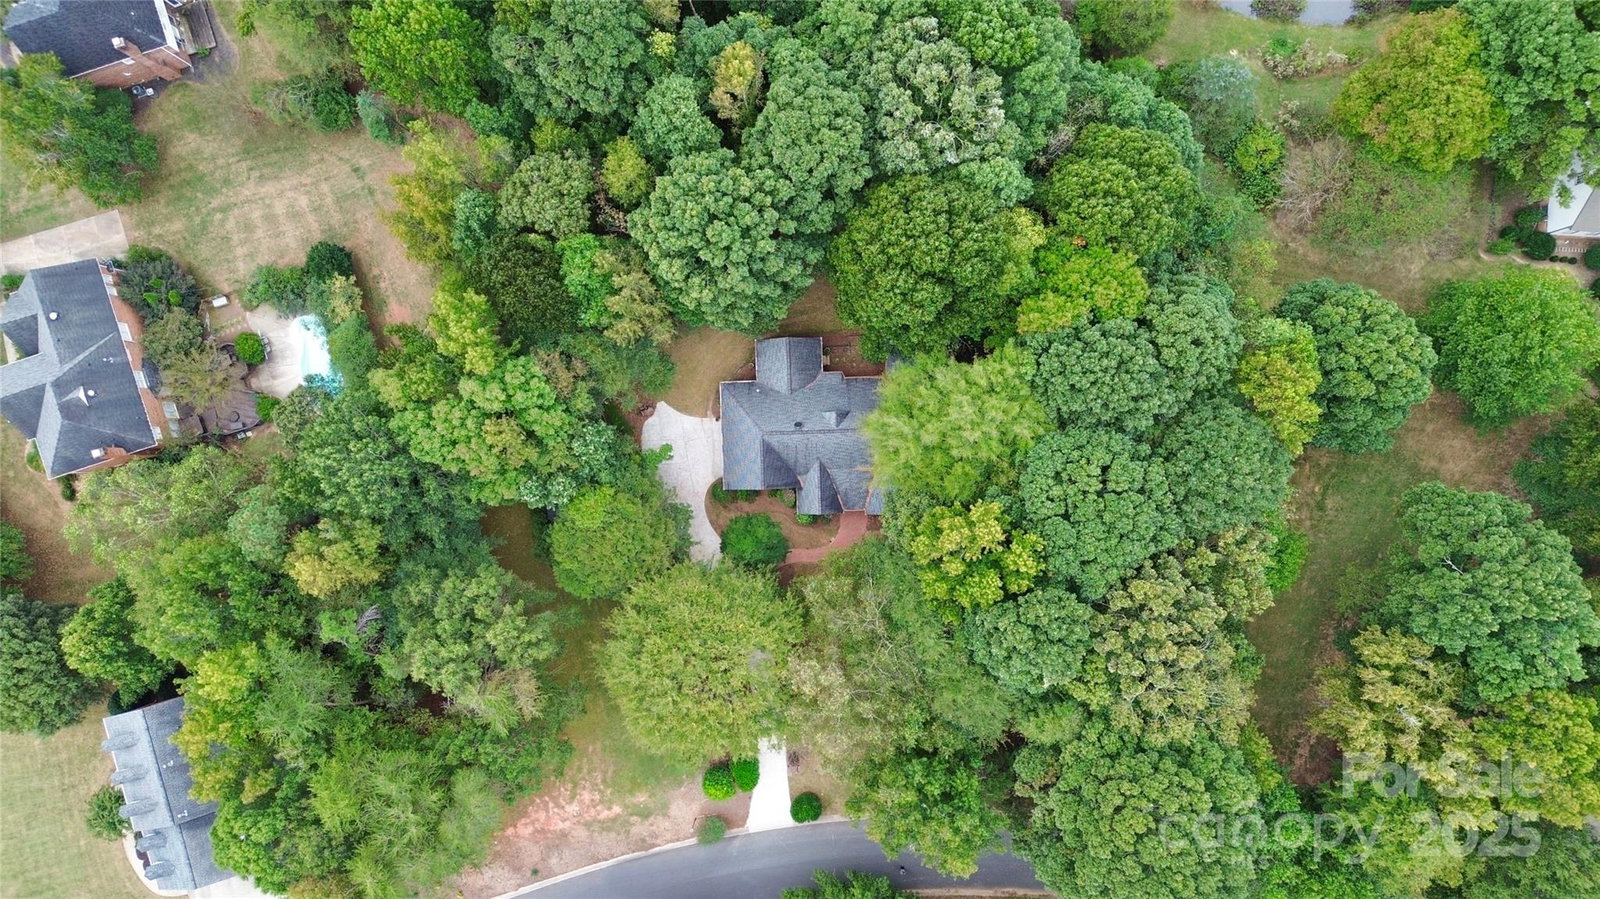
Welcome home to 4121 Olde Roxbury! Tucked away on a beautifully wooded .71-acre lot, this lovely 3-bedroom, 2.5-bath, 3-sided brick gem offers over 2,300 square feet of single-story living in one of Charlotte’s most sought-after school districts. Step inside to find fresh, neutral paint, high ceilings, and plenty of closets and storage throughout. The kitchen with walk-in pantry has refreshed cabinetry and a bay window breakfast nook, just waiting for entertaining guests. Venture toward the back of the home to find a cozy sunroom and a charming screened-in porch, perfect for your morning coffee or unwinding after a long day. The primary suite is a retreat, featuring his & hers closets, a generous layout, and a primary bath ready for your final touches. Offering even more potential, there is a walk-up attic just waiting to be finished; expand your living space or create the bonus room, office, or guest suite of your dreams! The oversized 2-car garage is complete with a built-in storage room for all your gear, tools, and toys. Enjoy the peace and privacy of your wooded lot while being just minutes from Waverly, Rea Farms, and Providence Promenade; shopping, dining, and fun are all right around the corner! Don’t miss your chance to make this rare South Charlotte beauty your forever home. One-story living, prime location, and room to grow; it doesn’t get better than this!
 “The data relating to real estate on this website derive in part from the Internet Data Exchange program. Brokers make an effort to deliver accurate information, but buyers should independently verify any information on which they will rely in a transaction. All properties are subject to prior sale, change or withdrawal. Neither The M Homes Group nor any listing broker shall be responsible for any typographical errors, misinformation, or misprints, and they shall be held totally harmless from any damages arising from reliance upon this data. This data is provided exclusively for consumers’ personal, non-commercial use and may not be used for any purpose other than to identify prospective properties they may be interested in purchasing. © 2026 Carolina Multiple Listing Services, Inc.”

