


+19199079906
The M Homes Group




Listing courtesy of RE/MAX Executive. cherieburris@gmail.com
Seller Representative RE/MAX Executive
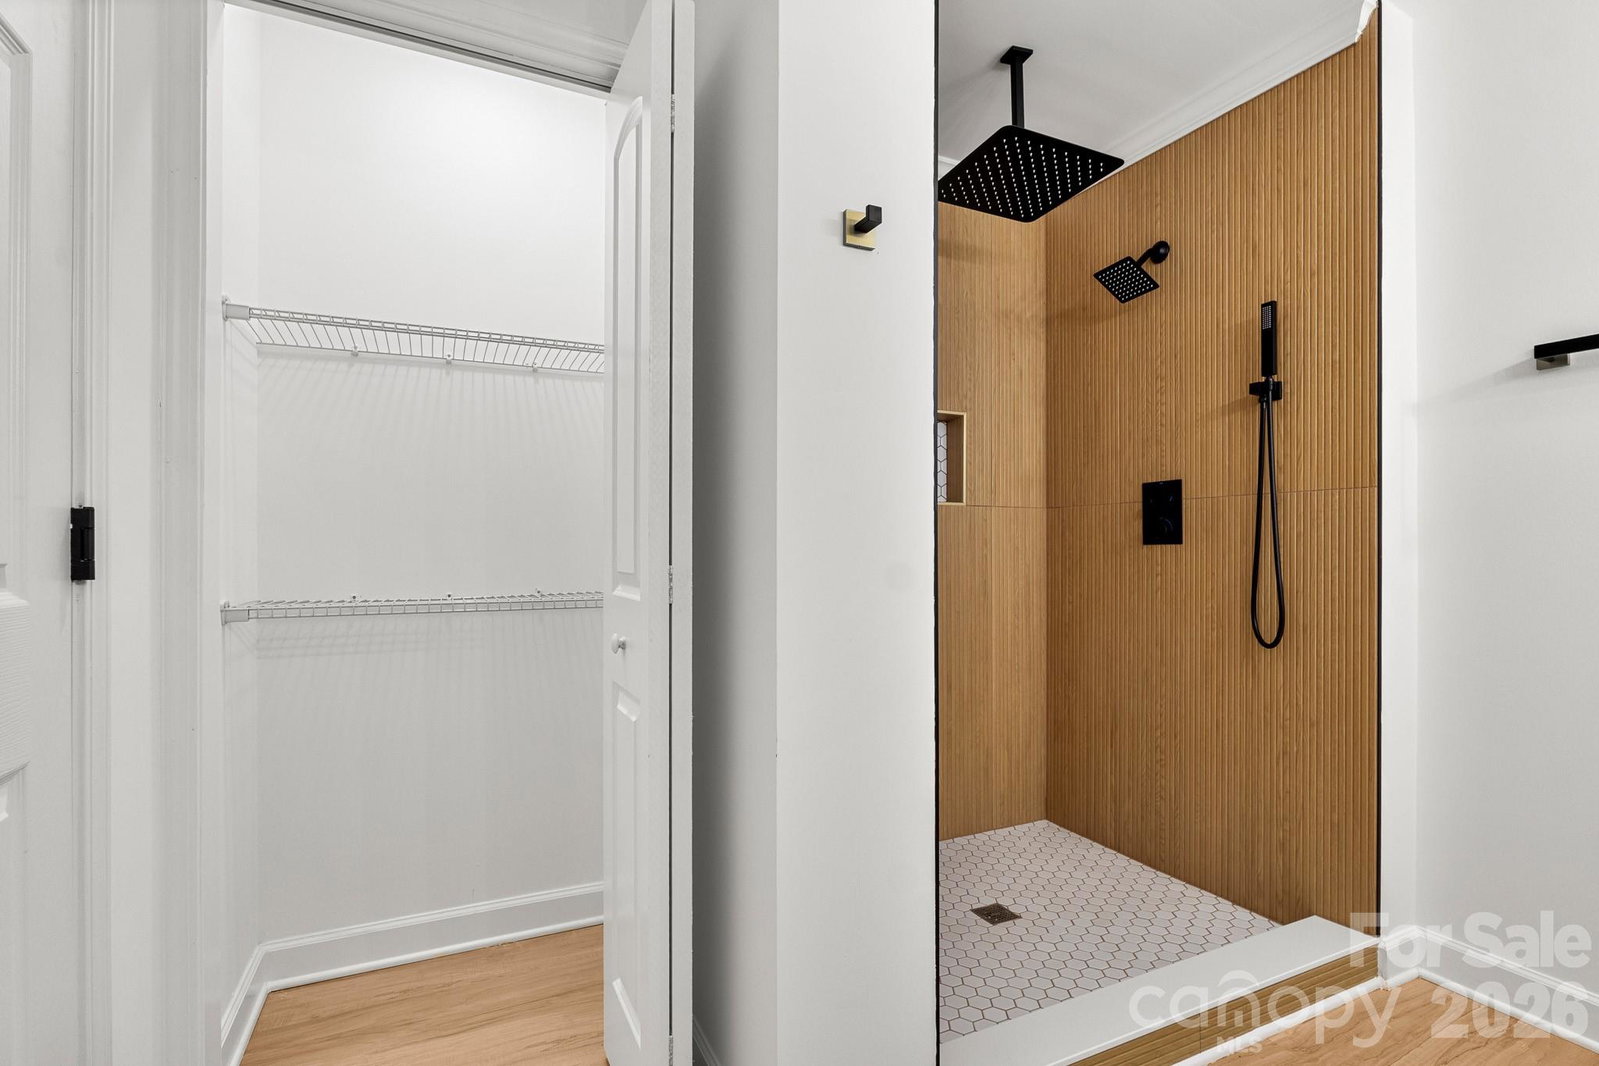
STUNNING 2 Story Home beautifully upgraded with modern features you will fall in love with! Walk into the home from the spacious covered front porch onto Beautiful LVP Flooring throughout all main living areas! The Office/Flex space offers endless opportunities to make that space fit your needs! This home offers GREAT spaces for entertaining with a formal Dining Room, Breakfast Bar, Breakfast Nook, and Great Room w/captivating Gas Fireplace and modern ceiling fan! The Kitchen is eye-catching w/wooden shaker cabinets, Quartz Countertops, and SS Dishwasher, Range, and Microwave! The Primary suite on the main floor offers privacy and luxury hosting plush carpeting, trey ceiling, and modern ceiling fan. Primary Bath is your own spa-like oasis w/BIG walk-in closet, dual Quartz Vanity, and custom shower surround w/multiple shower heads for extra relaxation after a long day! UP: There is a Junior Primary Suite upstairs also featuring plush carpeting, trey ceiling, walk-in closet, and bath w/single vanity & tub/shower combo. 2 additional bedrooms and another bed/bonus room upstairs offer tons of space for all your individual needs! Additional full bath upstairs w/single vanity & tub/shower combo. Enjoy the convenience of a fully fenced back yard too! This is one you just have to see for yourself!
 “The data relating to real estate on this website derive in part from the Internet Data Exchange program. Brokers make an effort to deliver accurate information, but buyers should independently verify any information on which they will rely in a transaction. All properties are subject to prior sale, change or withdrawal. Neither The M Homes Group nor any listing broker shall be responsible for any typographical errors, misinformation, or misprints, and they shall be held totally harmless from any damages arising from reliance upon this data. This data is provided exclusively for consumers’ personal, non-commercial use and may not be used for any purpose other than to identify prospective properties they may be interested in purchasing. © 2026 Carolina Multiple Listing Services, Inc.”

