


+19199079906
The M Homes Group




Listing courtesy of Keller Williams Connected. christystone12@gmail.com
Seller Representative Keller Williams Connected
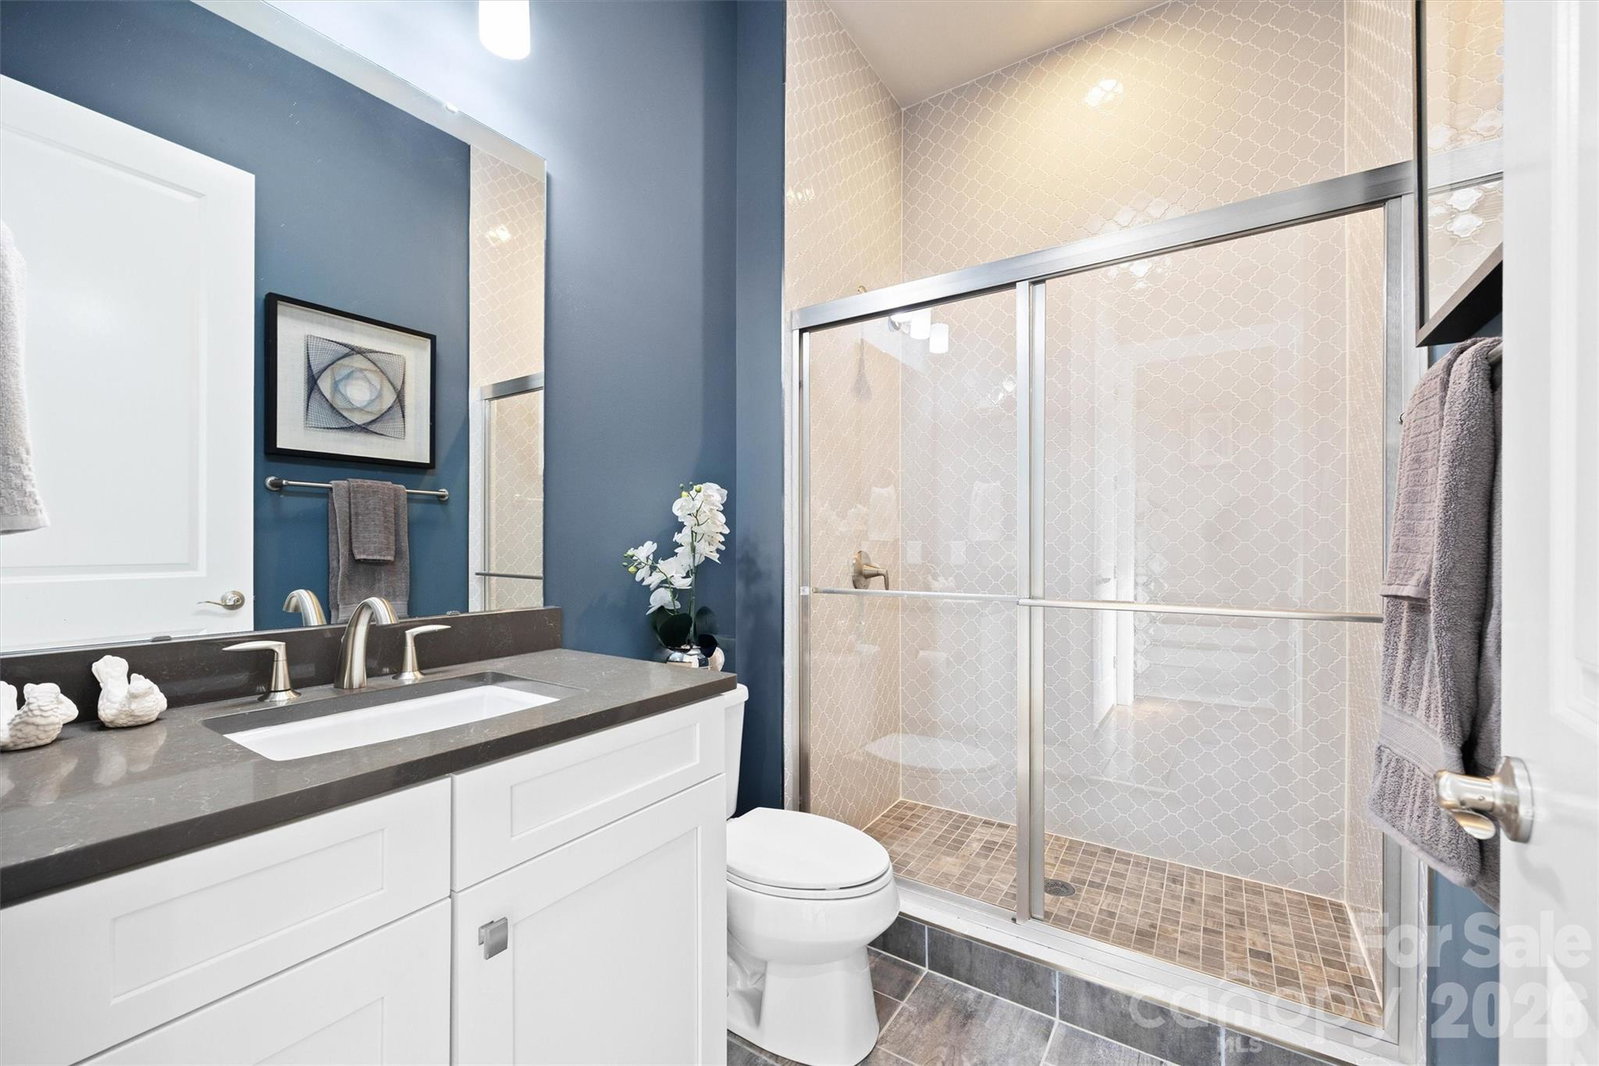
Absolutely Gorgeous Former Model Home with Stunning Outdoor Living! This beautifully appointed residence showcases exceptional craftsmanship, thoughtful design, and upscale finishes throughout. From the moment you step inside, you’re welcomed by an elegant entryway accented with timeless wainscoting and rich hardwood flooring that extends throughout the main area of the home, primary bedroom and bonus room. The stunning kitchen is both stylish and functional, featuring white shaker cabinetry, quartz countertops, gas range, oven and microwave combo, stainless steel appliances, a spacious breakfast area, and an oversized pantry with custom shelving. Everyday convenience is elevated with a thoughtfully designed drop zone and expansive laundry room. The main-level primary suite offers a luxurious private retreat with a tray ceiling, spa-inspired bath with a large tiled shower, and custom walk-in closets with built-in shelving. The main floor also includes an additional bedroom and a private office with built-ins, offering flexibility for guests, multigenerational living, or working from home. The backyard is truly an entertainer’s dream. Enjoy the covered porch with automatic screens, extensive travertine pavers, a built-in bar with grill and refrigerator, and a stunning wood-burning stone fireplace. Beautiful waterfall features complete the space, creating a private, resort-style outdoor oasis. With designer details, premium upgrades, and the distinction of being a former model home, this exceptional property and neighborhood offers luxury living at its finest.
 “The data relating to real estate on this website derive in part from the Internet Data Exchange program. Brokers make an effort to deliver accurate information, but buyers should independently verify any information on which they will rely in a transaction. All properties are subject to prior sale, change or withdrawal. Neither The M Homes Group nor any listing broker shall be responsible for any typographical errors, misinformation, or misprints, and they shall be held totally harmless from any damages arising from reliance upon this data. This data is provided exclusively for consumers’ personal, non-commercial use and may not be used for any purpose other than to identify prospective properties they may be interested in purchasing. © 2026 Carolina Multiple Listing Services, Inc.”

