


+19199079906
The M Homes Group




Listing courtesy of Sun Valley Realty. tutorsells@gmail.com
Seller Representative Sun Valley Realty
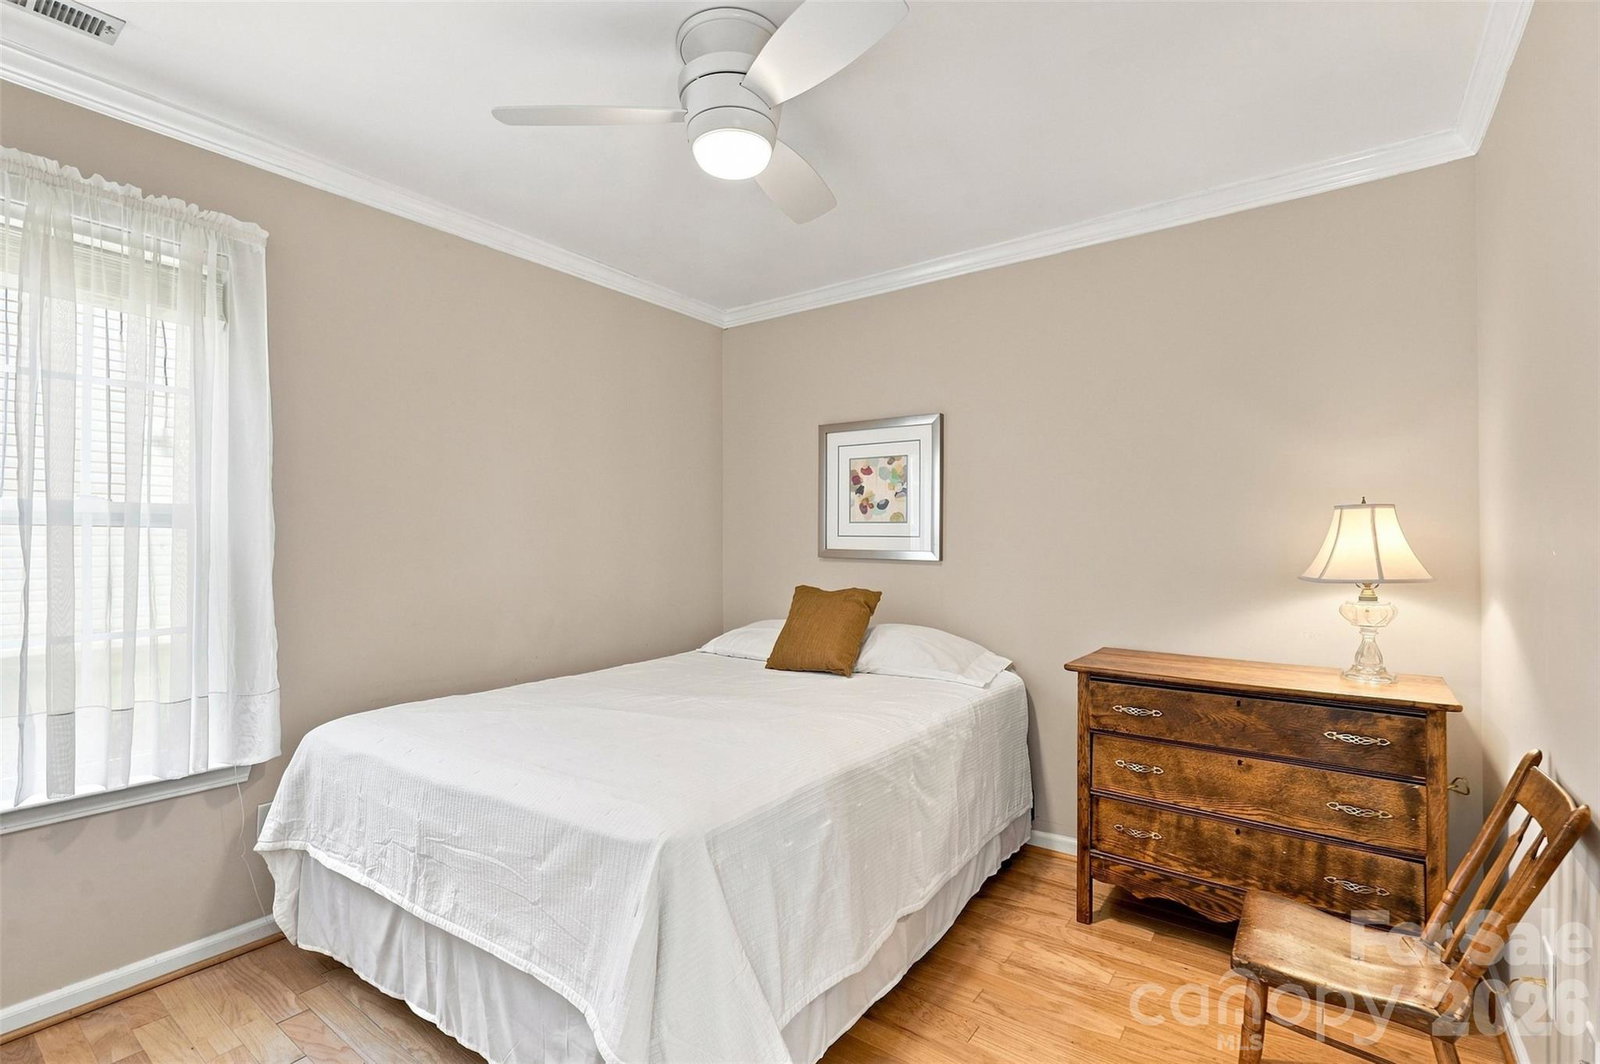
Welcome to this charming, single-level home in Indian Trail’s sought-after Bent Creek neighborhood! This beautifully appointed 3-bedroom, 2-bathroom home combines functional design with timeless details like classic wainscoting and crown molding. At the heart of the home is a light-filled kitchen built for both daily routine and easy entertaining—featuring granite countertops, custom cabinetry, a pantry, premium Electrolux appliances (including a double oven,refrigerator and microwave), and a cozy built-in banquette with hidden storage. The split-bedroom floor plan ensures maximum privacy for the spacious primary suite and ensuite. Unwind in the fireside living room or step through to the sunroom, which seamlessly transitions to your private outdoor patio and fully fenced yard with classic white picket fencing. Bent Creek amenities include a community pool, clubhouse, scenic walking trails, and a peaceful neighborhood pond. This prime location is just minutes to Sun Valley and Monroe dining/shopping, with quick access to I-485 and Hwy 74 for a seamless Charlotte commute. Low-maintenance brick and vinyl exterior mean more weekends spent enjoying your home and community. Don't miss this rare opportunity. Schedule your private tour today!
 “The data relating to real estate on this website derive in part from the Internet Data Exchange program. Brokers make an effort to deliver accurate information, but buyers should independently verify any information on which they will rely in a transaction. All properties are subject to prior sale, change or withdrawal. Neither The M Homes Group nor any listing broker shall be responsible for any typographical errors, misinformation, or misprints, and they shall be held totally harmless from any damages arising from reliance upon this data. This data is provided exclusively for consumers’ personal, non-commercial use and may not be used for any purpose other than to identify prospective properties they may be interested in purchasing. © 2026 Carolina Multiple Listing Services, Inc.”

