


+19199079906
The M Homes Group




Listing courtesy of Howard Hanna Allen Tate Charlotte South. wendi.hensel@howardhannatate.com
Seller Representative Howard Hanna Allen Tate Charlotte South
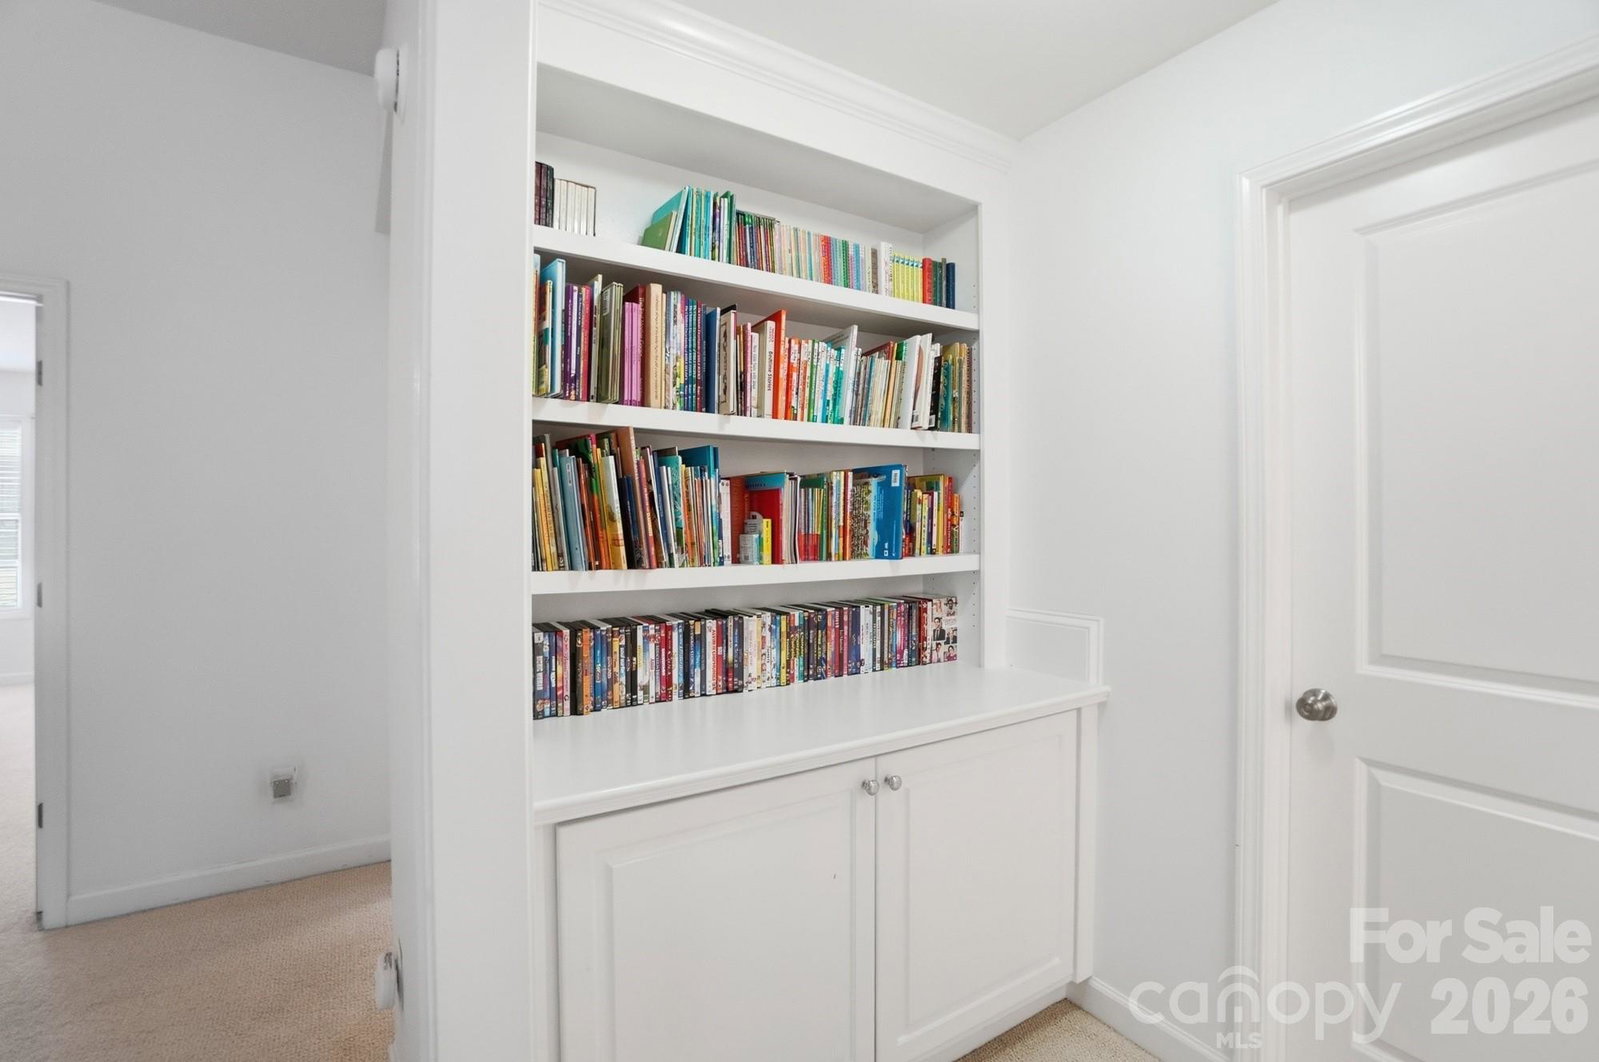
An exciting update is coming soon! The sellers have scheduled the kitchen cabinets to be professionally painted beginning August 1st in a timeless, updated finish. See photos. Or, if you would prefer to customize the kitchen to your own personal style, secure the home now and receive a $5,000 seller allowance toward your own updates in place of the cabinet painting. Welcome home to Brookhaven — one of Weddington’s most desirable communities. Tucked away on a private street with no front or rear neighbors, this stunning full brick residence offers luxury living, exceptional privacy, and resort-style outdoor spaces designed for entertaining. The popular Essex plan by John Weiland Homes features over 4,300 square feet with an open layout and timeless craftsmanship throughout. Outside find your own backyard retreat featuring a saltwater pool with waterfall, travertine tile decking, brick paver gas fire pit area, freshly painted screened porch with hot tub, and fully fenced private tree lined yard, Inside the main level includes a private guest suite with ensuite bath, dedicated office, elegant dining room, and a spacious great room with gas log fireplace flowing seamlessly into the chef’s kitchen complete with a massive island, double ovens, microwave, gas cooktop, beverage refrigerator, abundant cabinetry, walkin pantry with wood shelving and gathering spaces to invite all your friends and family. Large laundry room with sink completes the main level. Upstairs, a huge loft provides flexible living space while the luxurious primary suite offers a spa-inspired bath with Jacuzzi tub, double vanities, and dual walk-in closets. Every secondary bedroom features direct bath access, providing comfort and privacy for family and guests alike. Tasteful designer paint colors throughout complete this exceptional home. Welcome home...
 “The data relating to real estate on this website derive in part from the Internet Data Exchange program. Brokers make an effort to deliver accurate information, but buyers should independently verify any information on which they will rely in a transaction. All properties are subject to prior sale, change or withdrawal. Neither The M Homes Group nor any listing broker shall be responsible for any typographical errors, misinformation, or misprints, and they shall be held totally harmless from any damages arising from reliance upon this data. This data is provided exclusively for consumers’ personal, non-commercial use and may not be used for any purpose other than to identify prospective properties they may be interested in purchasing. © 2026 Carolina Multiple Listing Services, Inc.”

