


+19199079906
The M Homes Group






Listing courtesy of NextHome Paramount. christy@nexthomeparamount.com
Seller Representative NextHome Paramount
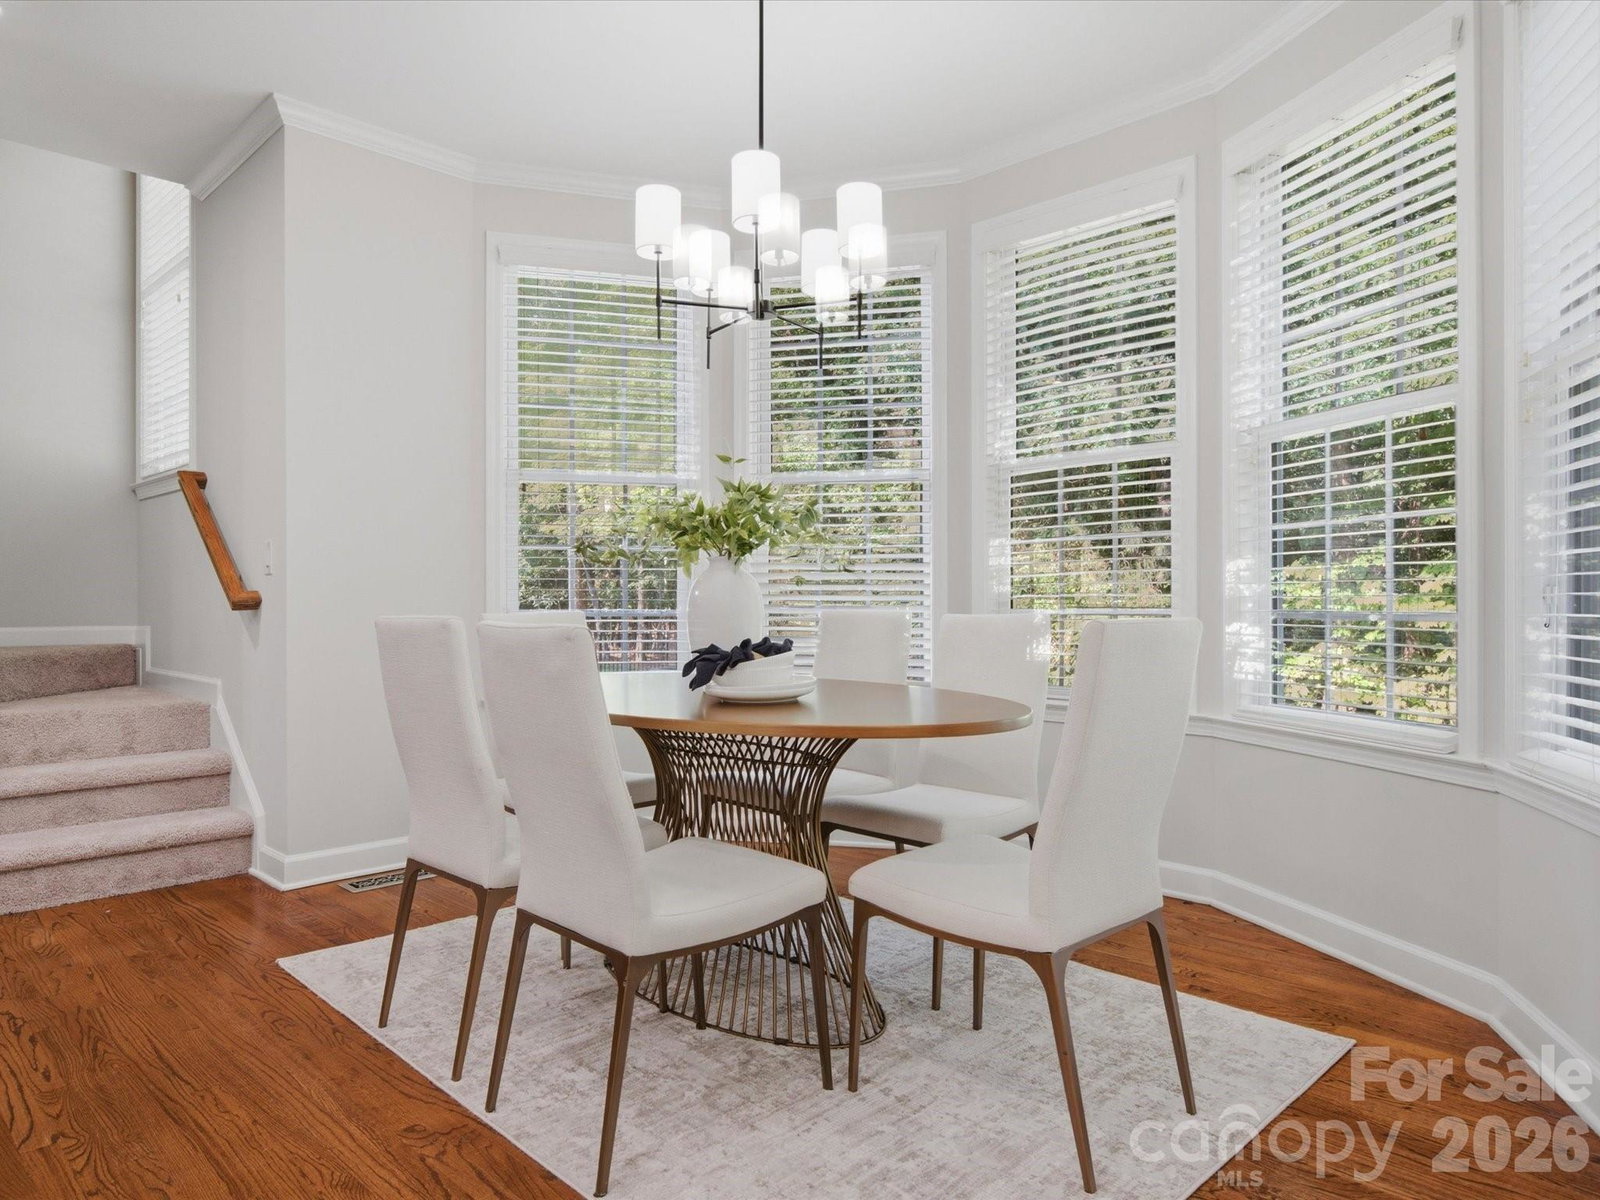
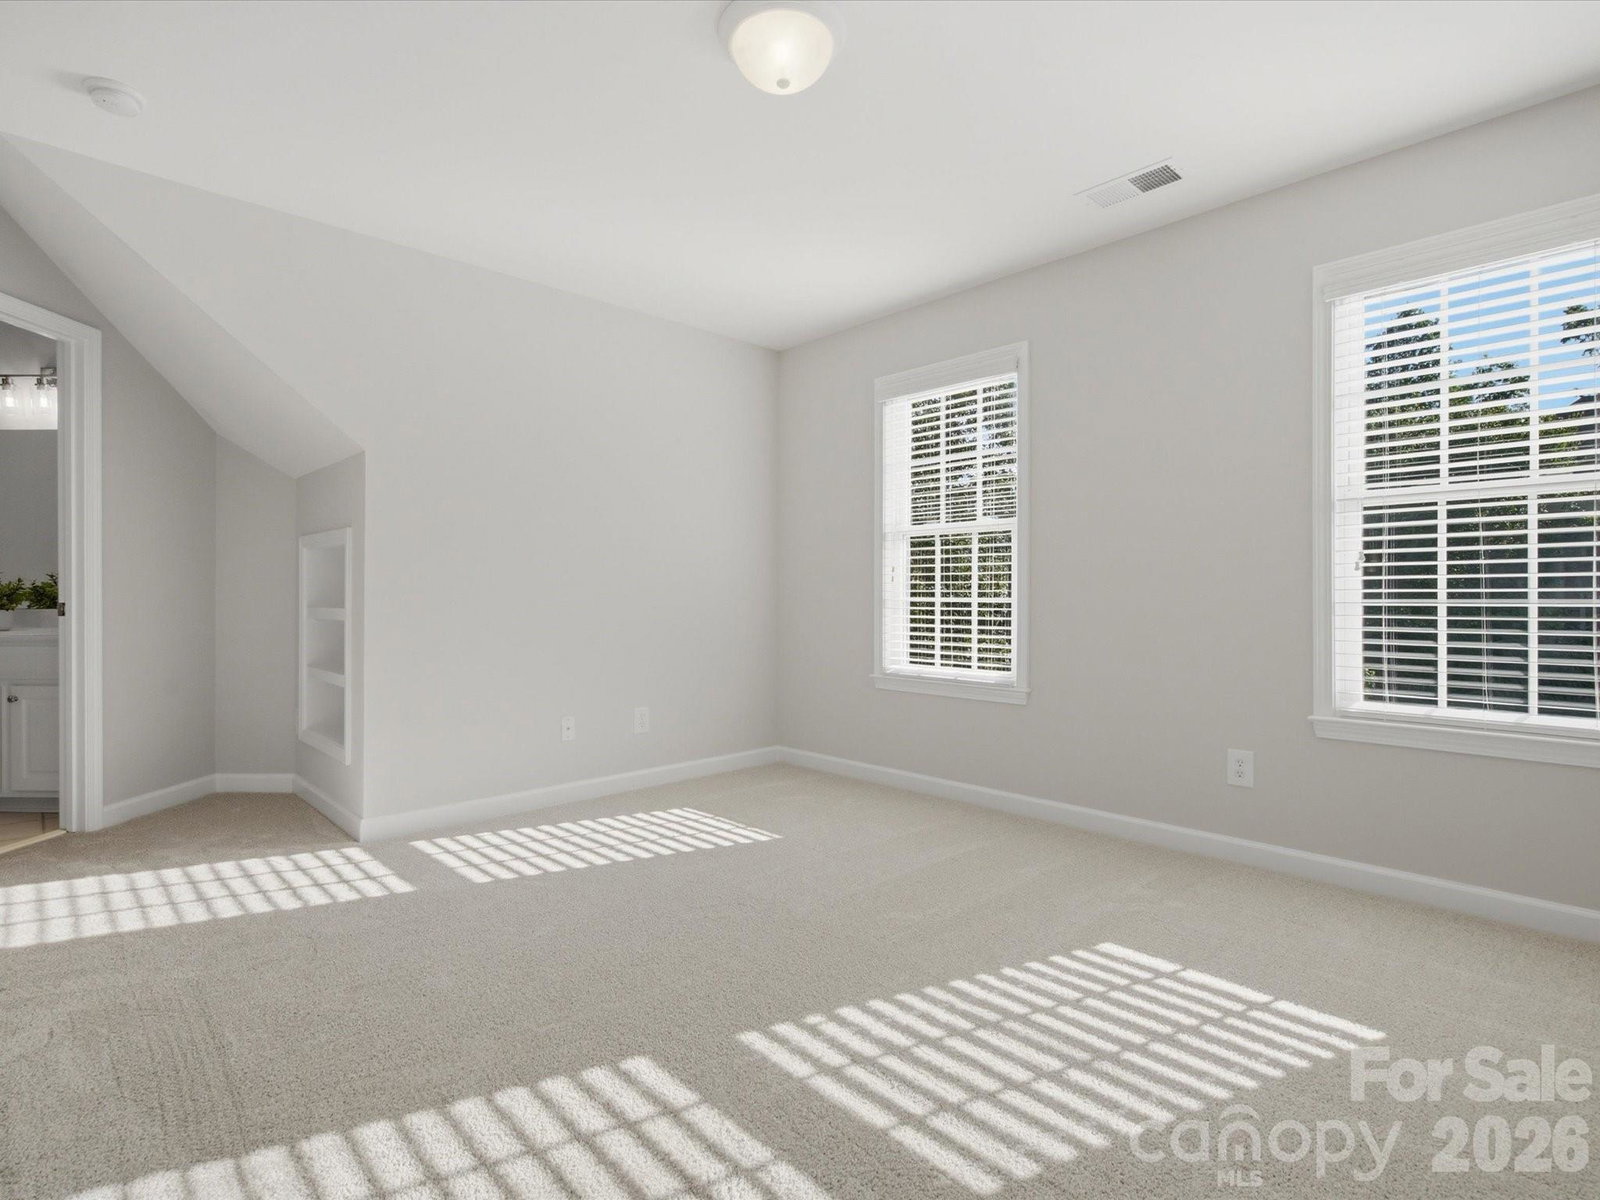
Rare opportunity in sought-after Brookhaven featuring a highly desirable primary suite on the main level. This spacious home offers the perfect blend of comfort, functionality, and updates, with 3 large secondary bedrooms, 2 full baths, and a generous bonus room upstairs.The versatile main floor showcases a two-story great room with built-in bookcases, a spacious kitchen with abundant cabinet and counter space, and formal living and dining rooms ideal for entertaining. The expansive primary suite includes a private office, two large walk-in closets, and a vaulted-ceiling bath designed for everyday luxury. A unique feature of this home is its two staircases, including a secondary staircase conveniently located off the bonus room, providing easy access and flexible flow throughout the home. Enjoy relaxing evenings on the screened porch or patio overlooking the private backyard. Thoughtfully updated for its new owners, the home features fresh interior and exterior paint, new lighting throughout, new carpet, frameless shower door in primary and an updated backsplash. Buy with confidence knowing the major components have already been addressed. The roof, HVAC units, water heater, and crawl space have all been replaced or pre-inspected. Brookhaven offers exceptional amenities and a prime location close to shopping, dining, and everyday conveniences. Homes with a primary bedroom on the main floor in this sought-after community are rare—don't miss this opportunity.
 “The data relating to real estate on this website derive in part from the Internet Data Exchange program. Brokers make an effort to deliver accurate information, but buyers should independently verify any information on which they will rely in a transaction. All properties are subject to prior sale, change or withdrawal. Neither The M Homes Group nor any listing broker shall be responsible for any typographical errors, misinformation, or misprints, and they shall be held totally harmless from any damages arising from reliance upon this data. This data is provided exclusively for consumers’ personal, non-commercial use and may not be used for any purpose other than to identify prospective properties they may be interested in purchasing. © 2026 Carolina Multiple Listing Services, Inc.”

