


+19199079906
The M Homes Group






Listing courtesy of Dickens Mitchener & Associates Inc. sgeorge@dickensmitchener.com
Seller Representative Dickens Mitchener & Associates Inc
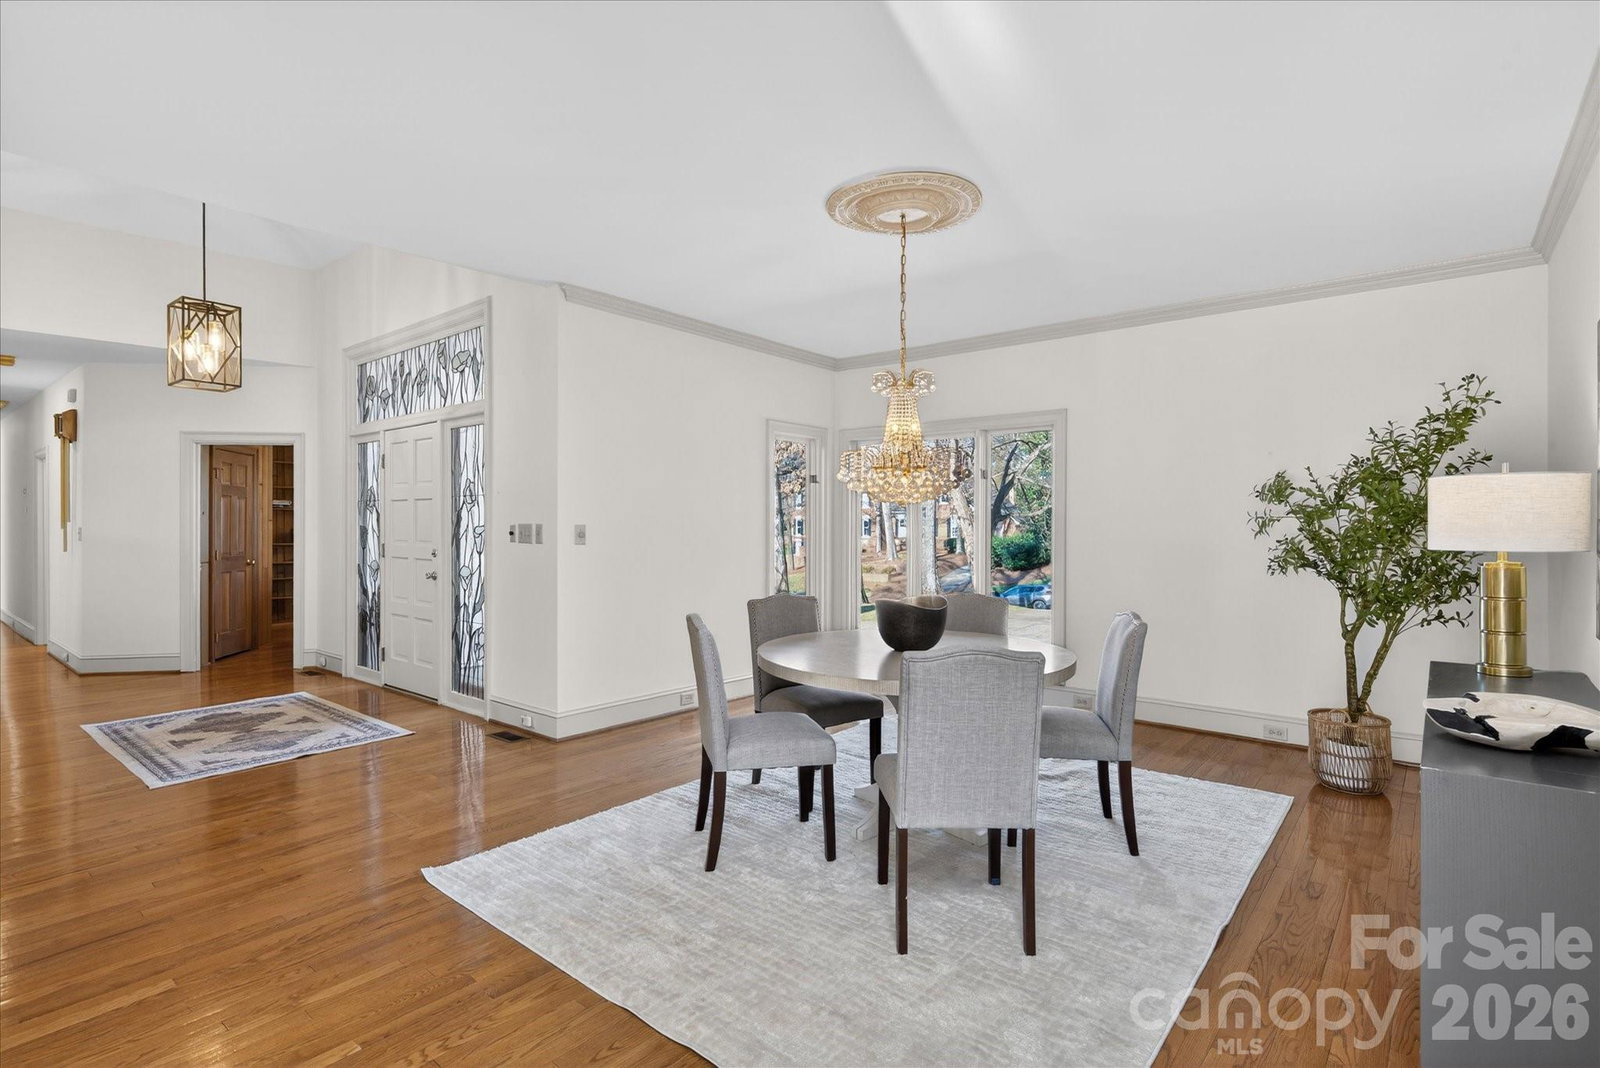
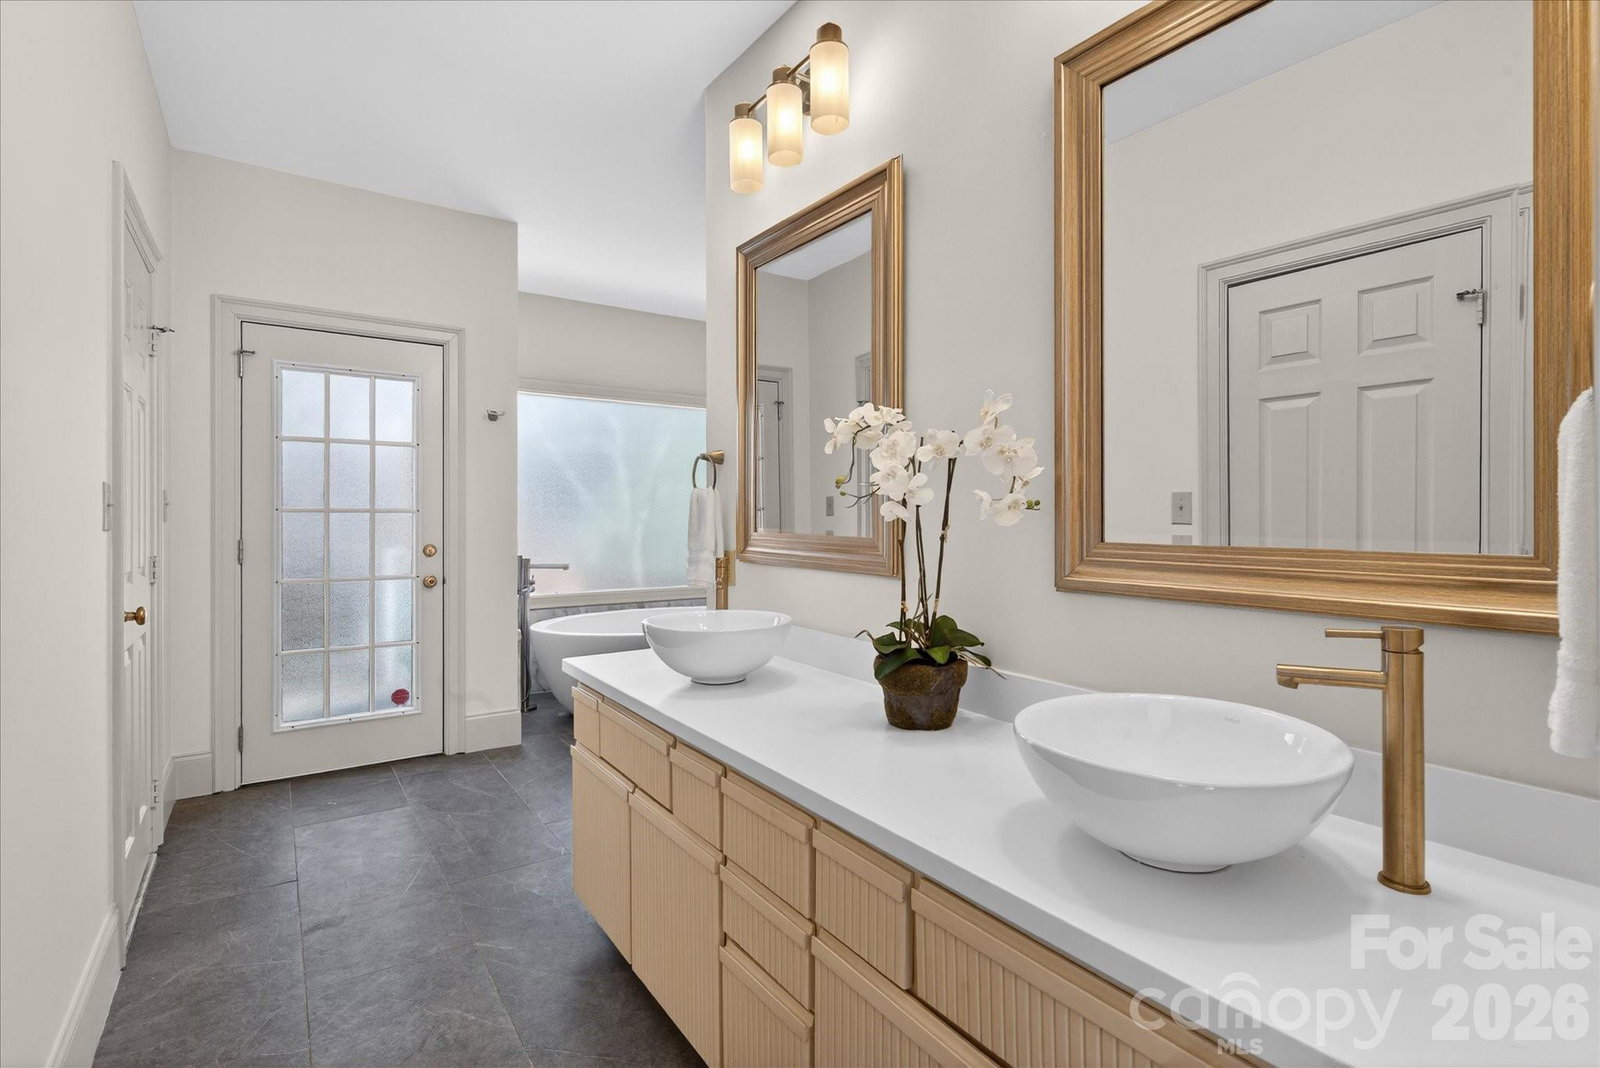
Experience refined living in this Special Contemporary Ranch nestled within the prestigious Quail Hollow community—home to the PGA Tour’s Wells Fargo Championship. Perfectly positioned on a quiet street, this residence offers exceptional privacy paired with effortless access to the neighborhood’s main entrance and the conveniences of the SouthPark area, including premier shopping, dining, and lifestyle amenities. Step inside to a sprawling layout defined by architectural character and abundant natural light. Floor-to-ceiling windows illuminate the sophisticated living spaces, highlighted by an impressive stacked stone fireplace and timeless original hardwoods throughout. Designed for both comfortable living and effortless entertaining, the open-concept floor plan flows seamlessly between the main gathering areas. The gracious dining room and private paneled study/lounge area (complete with a full wet bar) make for an ideal hosting setup. An updated, move-in ready kitchen overlooks the sparkling in-ground pool and beautifully mature landscaping, creating a picture-perfect backdrop for everyday living. The primary suite conveniently sits on the main level and features a generous reading nook, private deck, and dual closets. The ensuite bath includes a soaking tub and separate shower. Three additional secondary bedrooms are also located on the main level, offering comfortable accommodations for family and guests. A versatile bonus room upstairs—with its own full bath—serves beautifully as a fifth bedroom, media room, or private retreat. Outdoors, the backyard becomes an oasis with an in-ground pool surrounded by mature plantings that frame the space with natural beauty and privacy. A rare opportunity to own a distinguished ranch-style home in one of Charlotte’s most coveted neighborhoods.
 “The data relating to real estate on this website derive in part from the Internet Data Exchange program. Brokers make an effort to deliver accurate information, but buyers should independently verify any information on which they will rely in a transaction. All properties are subject to prior sale, change or withdrawal. Neither The M Homes Group nor any listing broker shall be responsible for any typographical errors, misinformation, or misprints, and they shall be held totally harmless from any damages arising from reliance upon this data. This data is provided exclusively for consumers’ personal, non-commercial use and may not be used for any purpose other than to identify prospective properties they may be interested in purchasing. © 2026 Carolina Multiple Listing Services, Inc.”

