


+19199079906
The M Homes Group




Listing courtesy of RE/MAX Executive. brian@thebelchergroup.com
Seller Representative RE/MAX Executive
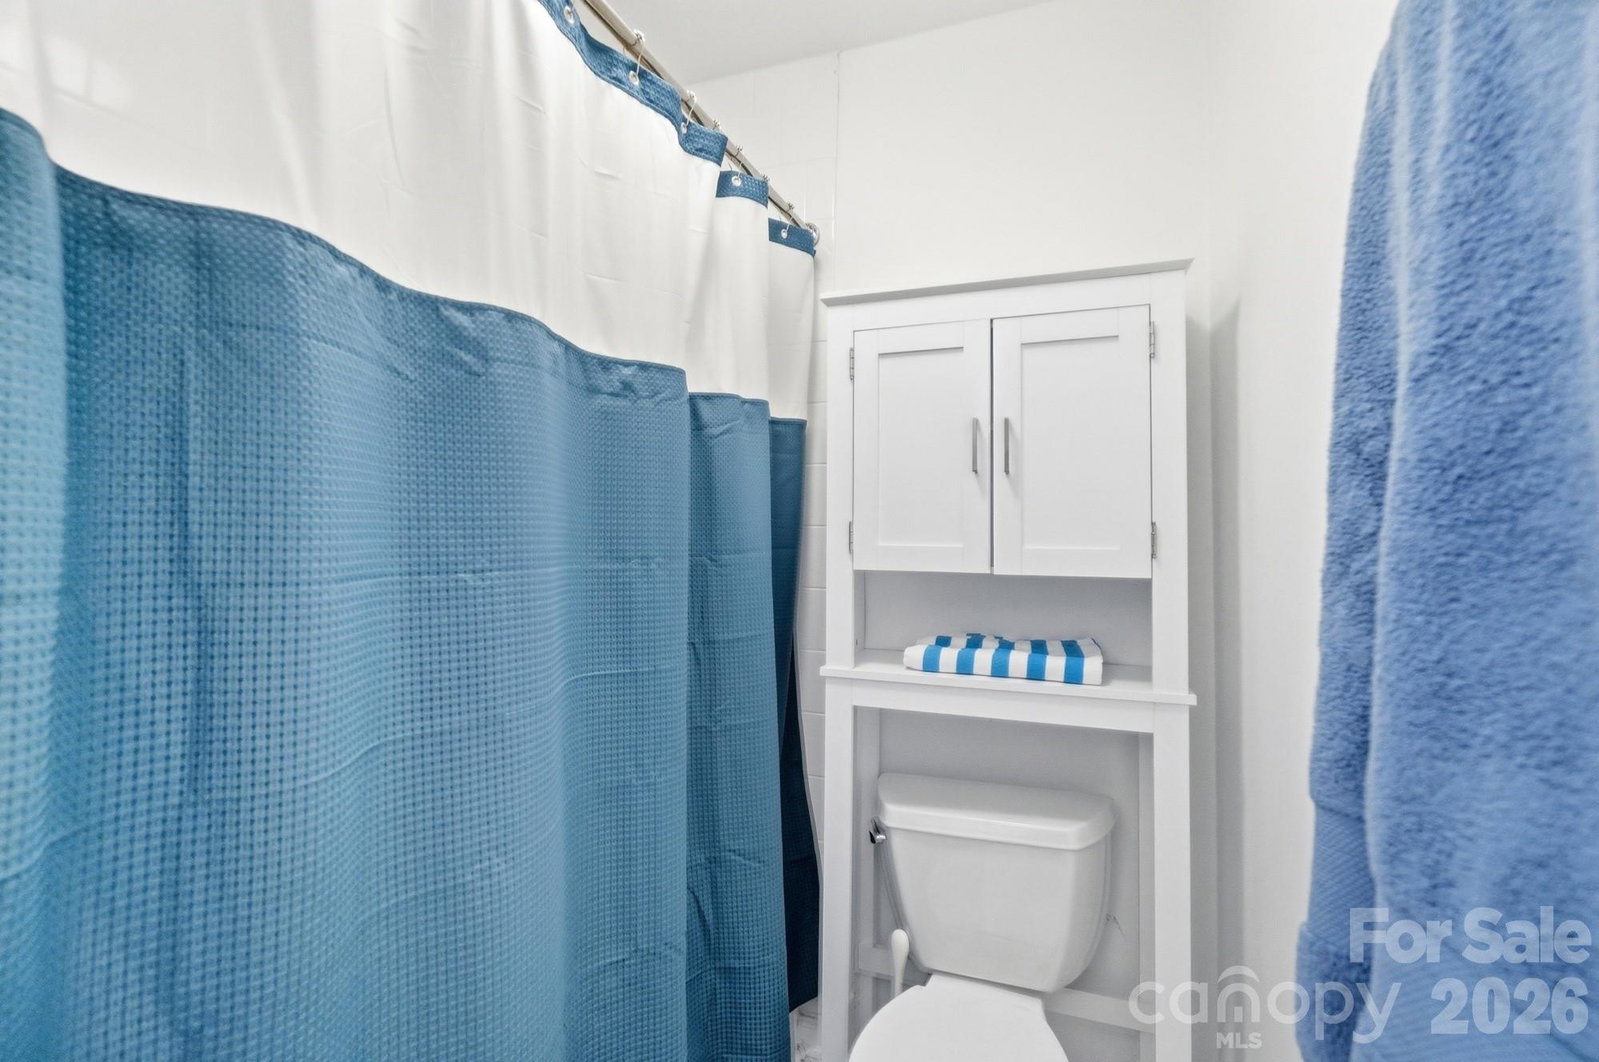
MULTIPLE OFFERS RECEIVED - HIGHEST AND BEST OFFERS ARE DUE BY 6:00 PM ON SUNDAY, JULY 19TH. Welcome to this beautifully renovated ranch tucked away at the end of a quiet cul-de-sac in the highly sought-after Elizabeth Lane Elementary school assignment. Set on nearly half an acre with no HOA, this move-in ready home offers an open floor plan filled with natural light, vaulted ceilings, exposed brick accents, hardwood floors, and a cozy wood-burning fireplace. The updated kitchen features soft-close white cabinetry, stainless steel appliances, a tile backsplash, pendant lighting, a gas range, and a spacious center island ideal for everyday living and entertaining. A flexible room between the kitchen and attached two-car garage provides an excellent home office, mudroom, or hobby space. Both bathrooms have been tastefully renovated with updated vanities, countertops, and tile flooring. Outdoor living is a highlight, with two screened porches, a central deck, and a fenced, tree-lined backyard with beautiful seasonal color. The attached garage offers EV charging, while the large detached workshop provides exceptional storage and space for projects or creative pursuits. Conveniently located near schools, shopping, dining, and major roadways, this thoughtfully updated home combines one-level living, generous outdoor space, and a hard-to-find collection of practical amenities.
 “The data relating to real estate on this website derive in part from the Internet Data Exchange program. Brokers make an effort to deliver accurate information, but buyers should independently verify any information on which they will rely in a transaction. All properties are subject to prior sale, change or withdrawal. Neither The M Homes Group nor any listing broker shall be responsible for any typographical errors, misinformation, or misprints, and they shall be held totally harmless from any damages arising from reliance upon this data. This data is provided exclusively for consumers’ personal, non-commercial use and may not be used for any purpose other than to identify prospective properties they may be interested in purchasing. © 2026 Carolina Multiple Listing Services, Inc.”

