


+19199079906
The M Homes Group






Listing courtesy of Stone Realty Group. matt@mattstoneteam.com
Seller Representative Stone Realty Group
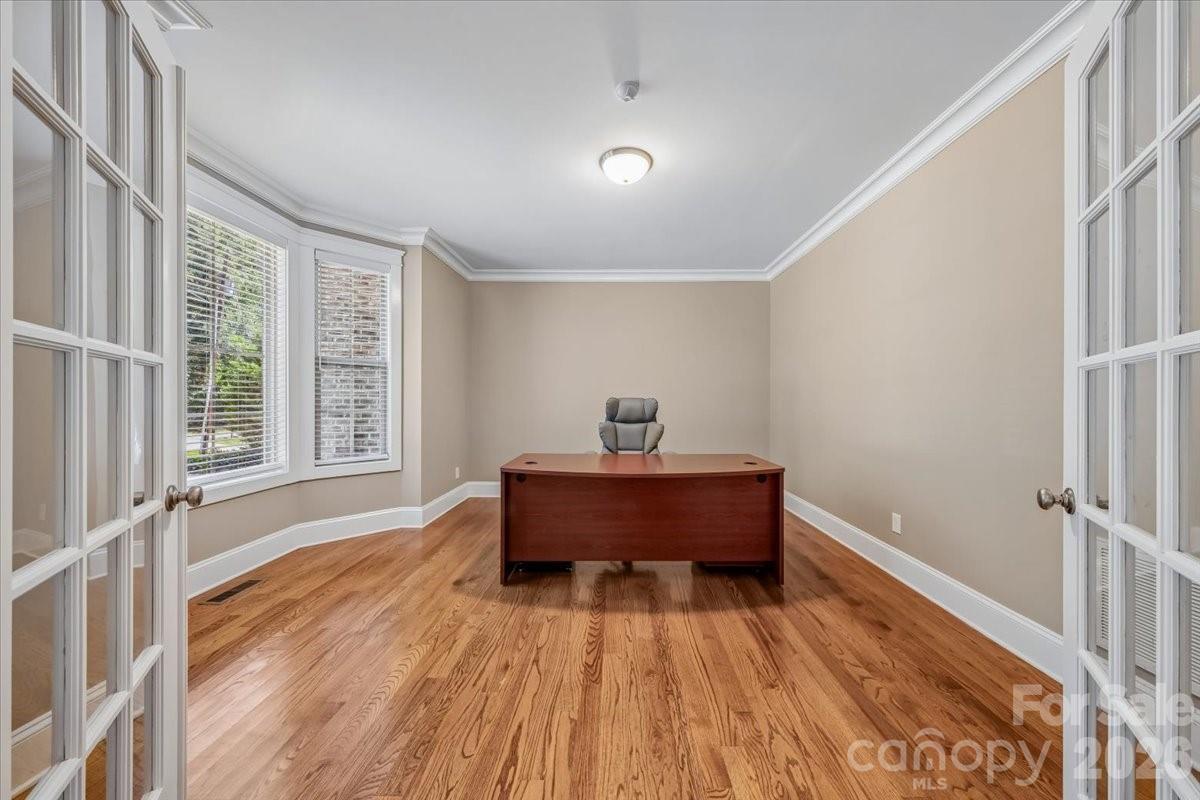
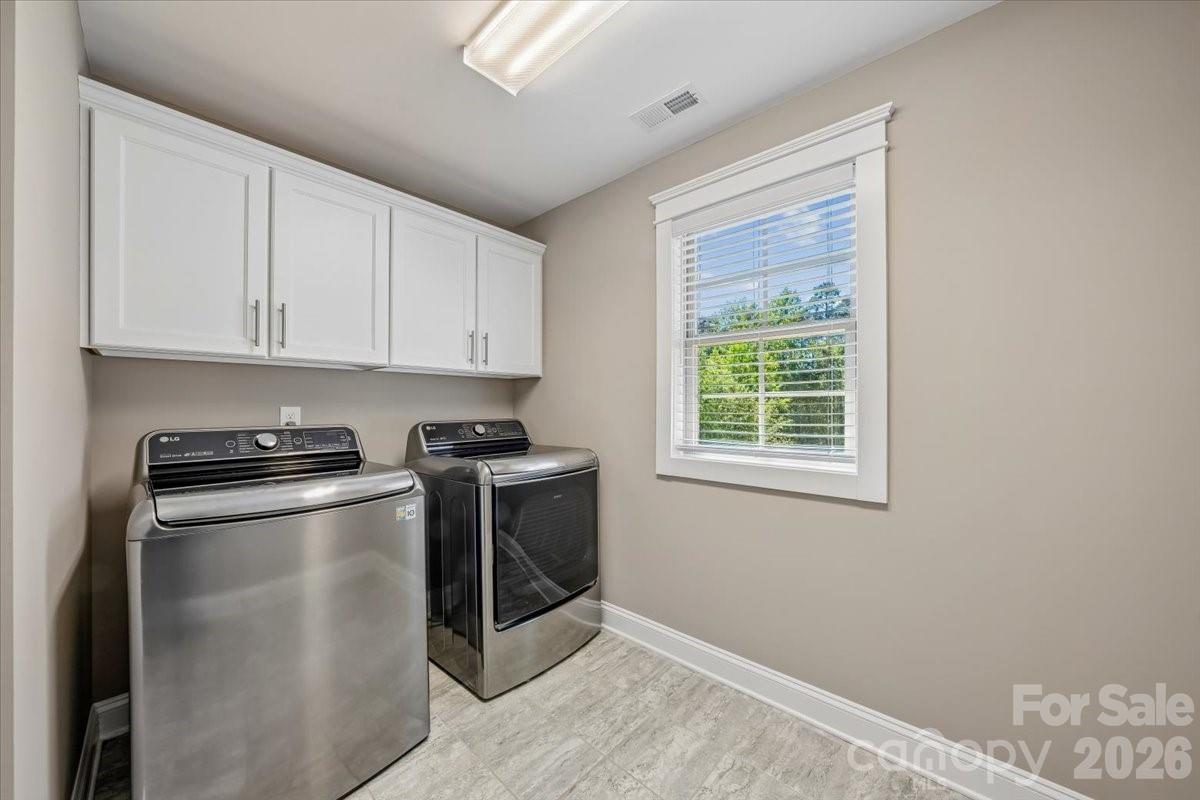
Rare opportunity to own a custom-built home in Matthews on nearly an acre of land with no HOA, offering the space, privacy, and flexibility that newer subdivisions simply cannot match. Built in 2016 by James Custom Homes, this impressive residence spans 4,191 square feet and features 4 bedrooms, 4.5 baths, large flex space/bonus room, and a true 4-car side-load garage. Designed for both everyday living and effortless entertaining, the heart of the home is a gourmet kitchen with a large island, gas cooktop, wall oven, walk-in pantry, and open-concept layout that flows seamlessly into the main living spaces. A dedicated office, formal dining area, and spacious gathering rooms provide versatility and comfort throughout the main level. Upstairs, all 4 bedrooms are thoughtfully positioned for privacy, including a luxurious primary suite with a spa-like bath and generous walk-in closet. A large bonus room offers endless possibilities as a media room, playroom, fitness space, home office, or guest retreat. Surrounded by mature trees and natural privacy, the outdoor living space is just as impressive. Enjoy evenings on the expansive deck overlooking the oversized backyard, gather around the fire pit with friends and family, or simply relax and enjoy the peaceful setting rarely found this close to everything Matthews has to offer. Homes like this are becoming increasingly difficult to find. A newer custom build, exceptional privacy, no HOA, a 4-car garage, and a prime Matthews location create a combination that rarely comes to market. If you've been waiting for a property that offers room to grow, space to entertain, and the freedom to truly make it your own, this is the one you don't want to miss.
 “The data relating to real estate on this website derive in part from the Internet Data Exchange program. Brokers make an effort to deliver accurate information, but buyers should independently verify any information on which they will rely in a transaction. All properties are subject to prior sale, change or withdrawal. Neither The M Homes Group nor any listing broker shall be responsible for any typographical errors, misinformation, or misprints, and they shall be held totally harmless from any damages arising from reliance upon this data. This data is provided exclusively for consumers’ personal, non-commercial use and may not be used for any purpose other than to identify prospective properties they may be interested in purchasing. © 2026 Carolina Multiple Listing Services, Inc.”

