


+19199079906
The M Homes Group




Listing courtesy of David Hoffman Realty Charlotte. nobie.thrasher@davidhoffmanrealty.com
Seller Representative David Hoffman Realty Charlotte
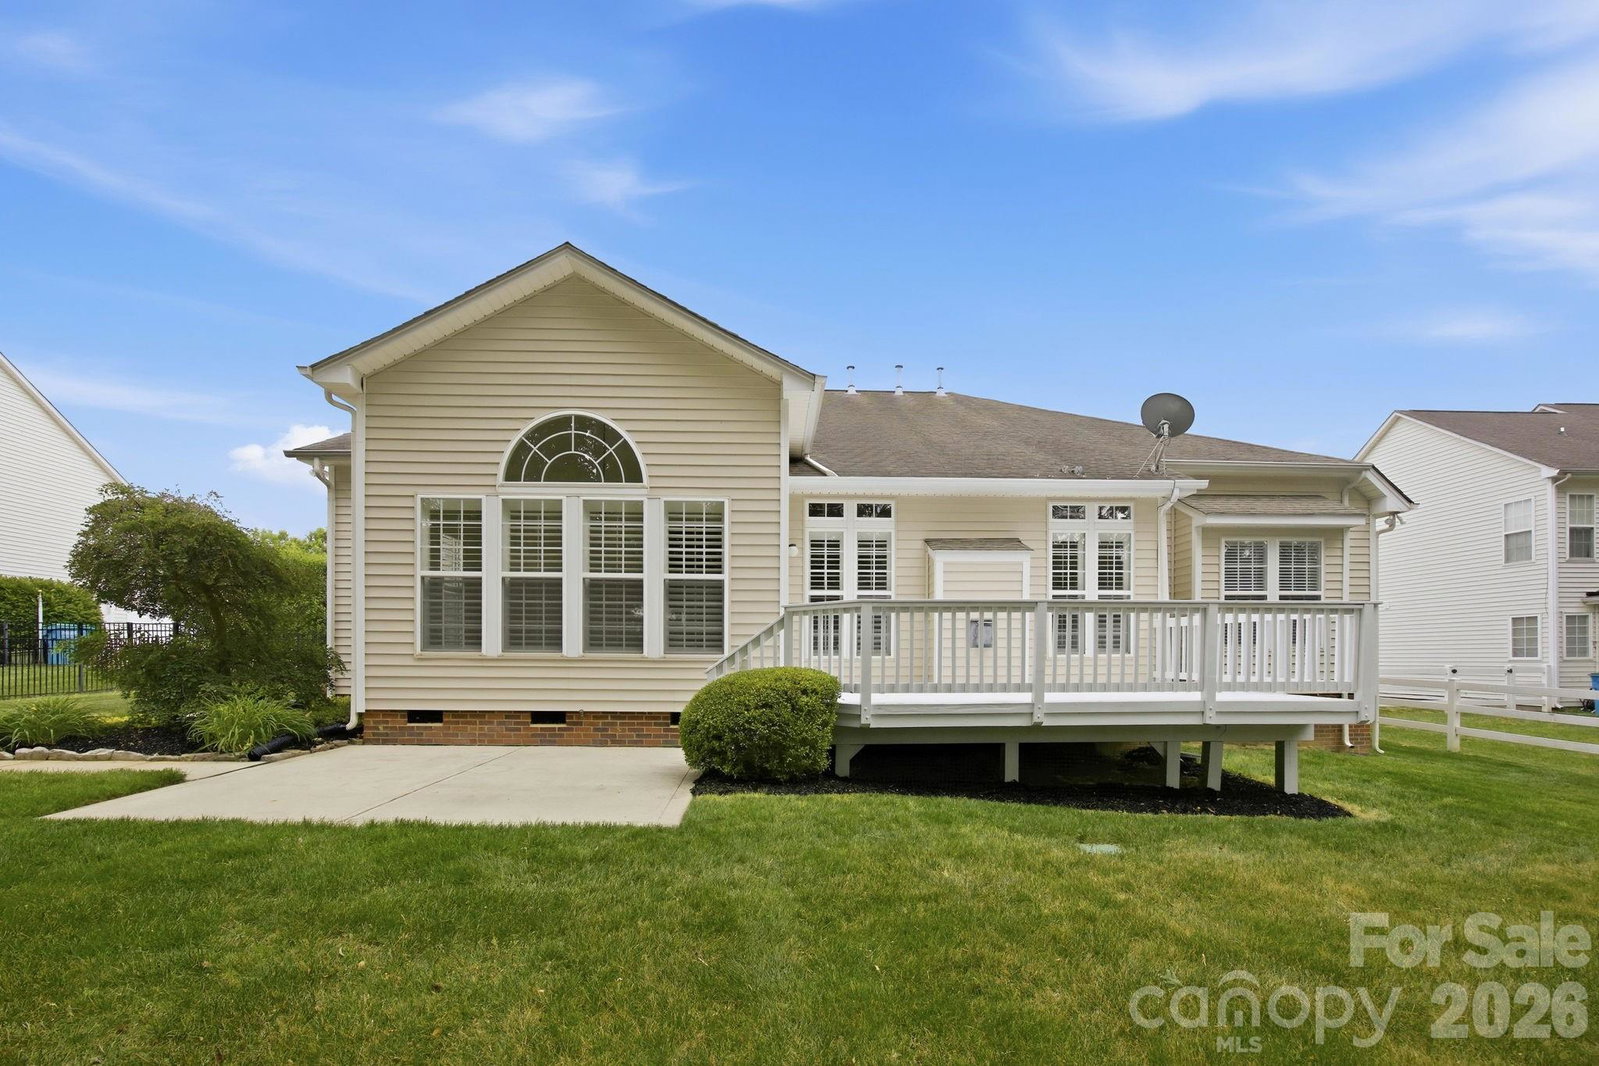
Located in the Chestnut neighborhood of Union County, this home has been refreshed and thoughtfully maintained with new interior paint throughout and a professional cleaning already completed. A covered rocking chair front porch welcomes you into a spacious entry, with a formal dining room positioned to the right. Hardwood floors and fresh paint extend across the main level. The living room features a vaulted ceiling, a gas log fireplace, and four oversized windows with transoms that bring in natural light. The kitchen offers generous cabinet and counter space, stainless steel appliances, a pantry, and an adjacent breakfast area. Just beyond, the sunroom is lined with large windows, creating a bright and comfortable space to relax. The primary suite includes a tray ceiling, new carpet, and an ensuite bath with dual vanities, an oversized walk-in closet, and a separate tub and shower. The main level also includes three additional bedrooms and two full baths. Upstairs, you’ll find a spacious bonus room, a fifth bedroom, and a fourth full bath, offering flexible living options. Outdoor features include lawn irrigation, an oversized deck that leads to a large patio, and a fenced, level backyard. Conveniently located just minutes from I-485, with easy access to grocery stores and dining.
 “The data relating to real estate on this website derive in part from the Internet Data Exchange program. Brokers make an effort to deliver accurate information, but buyers should independently verify any information on which they will rely in a transaction. All properties are subject to prior sale, change or withdrawal. Neither The M Homes Group nor any listing broker shall be responsible for any typographical errors, misinformation, or misprints, and they shall be held totally harmless from any damages arising from reliance upon this data. This data is provided exclusively for consumers’ personal, non-commercial use and may not be used for any purpose other than to identify prospective properties they may be interested in purchasing. © 2026 Carolina Multiple Listing Services, Inc.”

