


+19199079906
The M Homes Group




Listing courtesy of Berkshire Hathaway HomeServices Carolinas Realty. marsela.green@bhhscarolinas.com
Seller Representative Berkshire Hathaway HomeServices Carolinas Realty
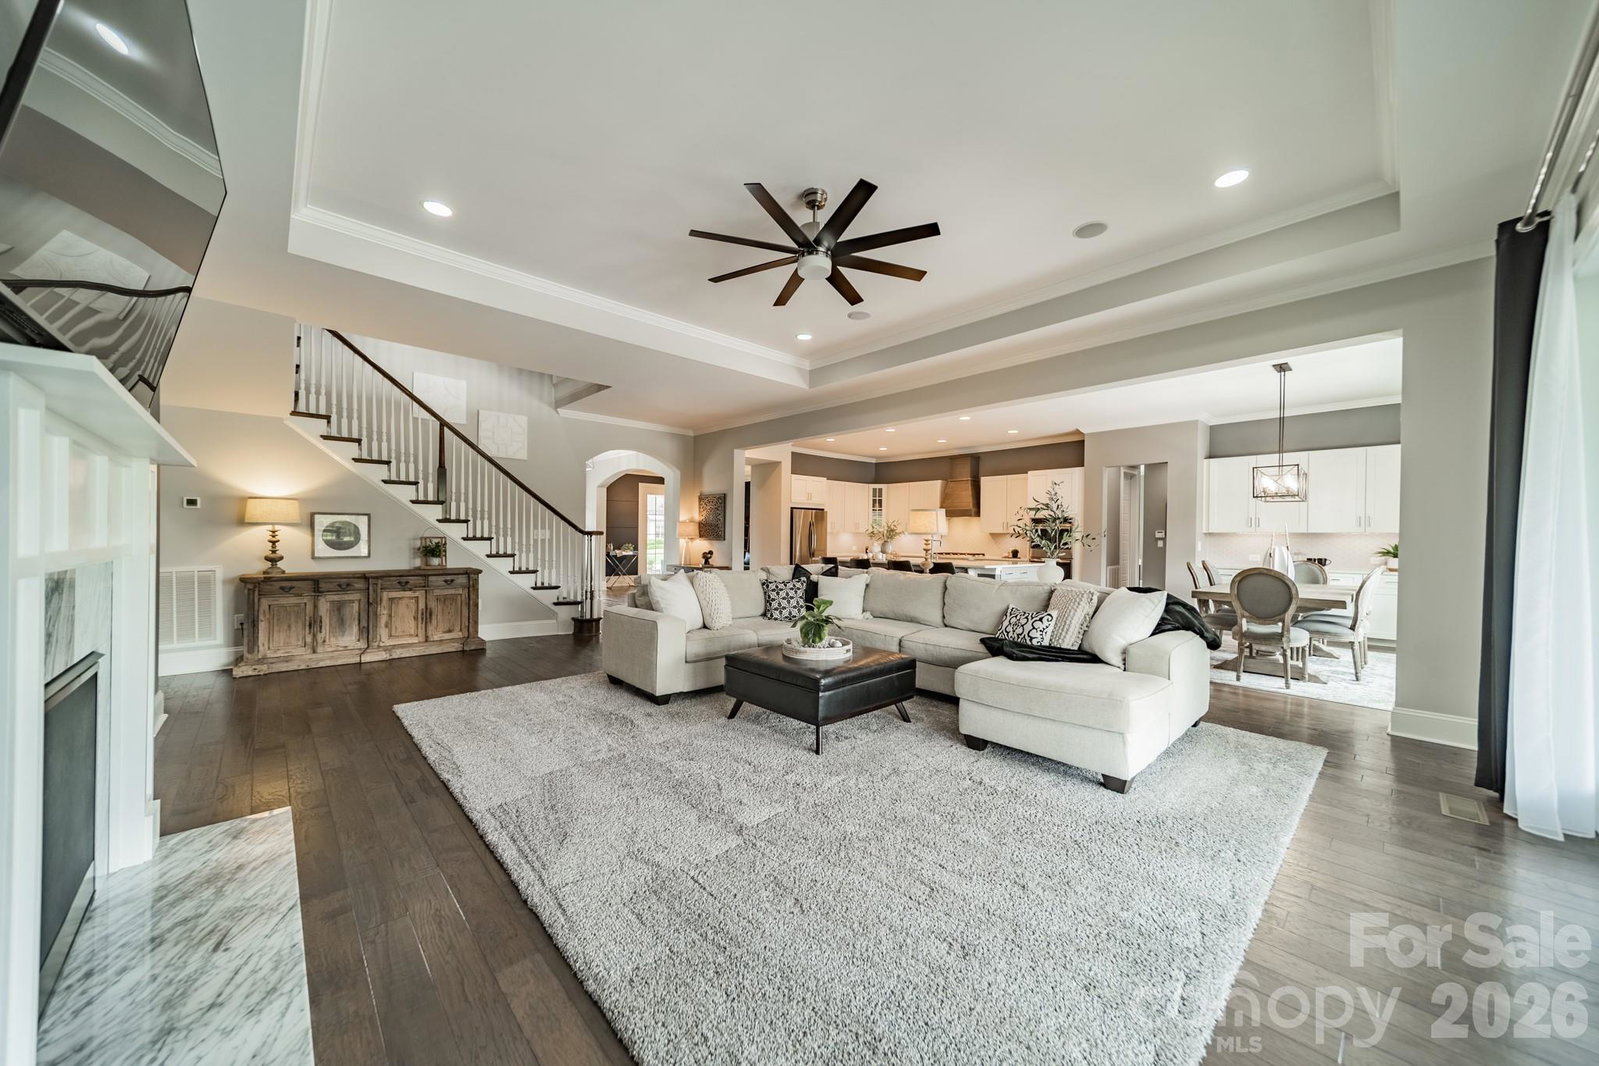
Experience elevated living in this exceptional luxury home in the highly sought-after Atherton community of Weddington, prized for its impressive architecture, spacious homesites, resort-style amenities, and premier location near shopping, dining, and major employment centers. Zoned for the top-performing Weddington schools, this remarkable property blends sophisticated design with an incredible lifestyle. From the welcoming rocking chair front porch with cedar posts to the beautifully curated interiors, every detail was thoughtfully designed for refined everyday living and effortless entertaining. The private study with barn doors and elegant flex space provide versatility for today’s lifestyle, while the spacious family room showcases tray ceilings, custom built-ins, an upgraded fireplace, built-in speakers, and dramatic multi-panel sliding doors that seamlessly connect the indoors to the stunning outdoor retreat. At the heart of the home, the chef’s kitchen impresses with an oversized island, quartz countertops, gas cooktop, double ovens, custom hood, large walk-in pantry with custom organization, and built-in dining bar designed for gathering and entertaining. A highly desirable floor plan features two bedroom suites on the main level, including a luxurious primary retreat with double tray ceilings, crown moldings, abundant space for seating, and serene views overlooking the spectacular backyard. The spa-inspired primary bath and expansive walk-in closet complete the retreat, while the spacious main-level guest suite offers comfort and privacy. Designed with space for everything and everyone, the upper level offers three additional bedrooms, two of them with ensuite baths, providing exceptional comfort and flexibility. A huge bonus room creates the perfect setting for recreation, exercise, movies, or game nights, while an additional bonus/media room can easily serve as a sixth bedroom. All baths throughout the home feature high-end finishes. Everyday functionality is equally impressive with a massive drop zone featuring custom cabinetry and a multi-purpose mudroom complete with washer and dryer connections, space for an additional refrigerator, cabinetry, and exceptional organization. The backyard is nothing short of extraordinary. Designed to evoke the feel of a private luxury resort, this breathtaking outdoor oasis features a saltwater pool with tanning ledge and waterfall, relaxing hot tub, expansive travertine decking, and a built-in palapa ideal for unforgettable entertaining. Mature privacy trees, lush landscaping, and front and rear landscape lighting create a stunning ambiance both day and night, transforming the property into a true destination for relaxation and celebration.
 “The data relating to real estate on this website derive in part from the Internet Data Exchange program. Brokers make an effort to deliver accurate information, but buyers should independently verify any information on which they will rely in a transaction. All properties are subject to prior sale, change or withdrawal. Neither The M Homes Group nor any listing broker shall be responsible for any typographical errors, misinformation, or misprints, and they shall be held totally harmless from any damages arising from reliance upon this data. This data is provided exclusively for consumers’ personal, non-commercial use and may not be used for any purpose other than to identify prospective properties they may be interested in purchasing. © 2026 Carolina Multiple Listing Services, Inc.”

