


+19199079906
The M Homes Group




Listing courtesy of Coldwell Banker Realty. rachel.kocher@cbrealty.com
Seller Representative Coldwell Banker Realty
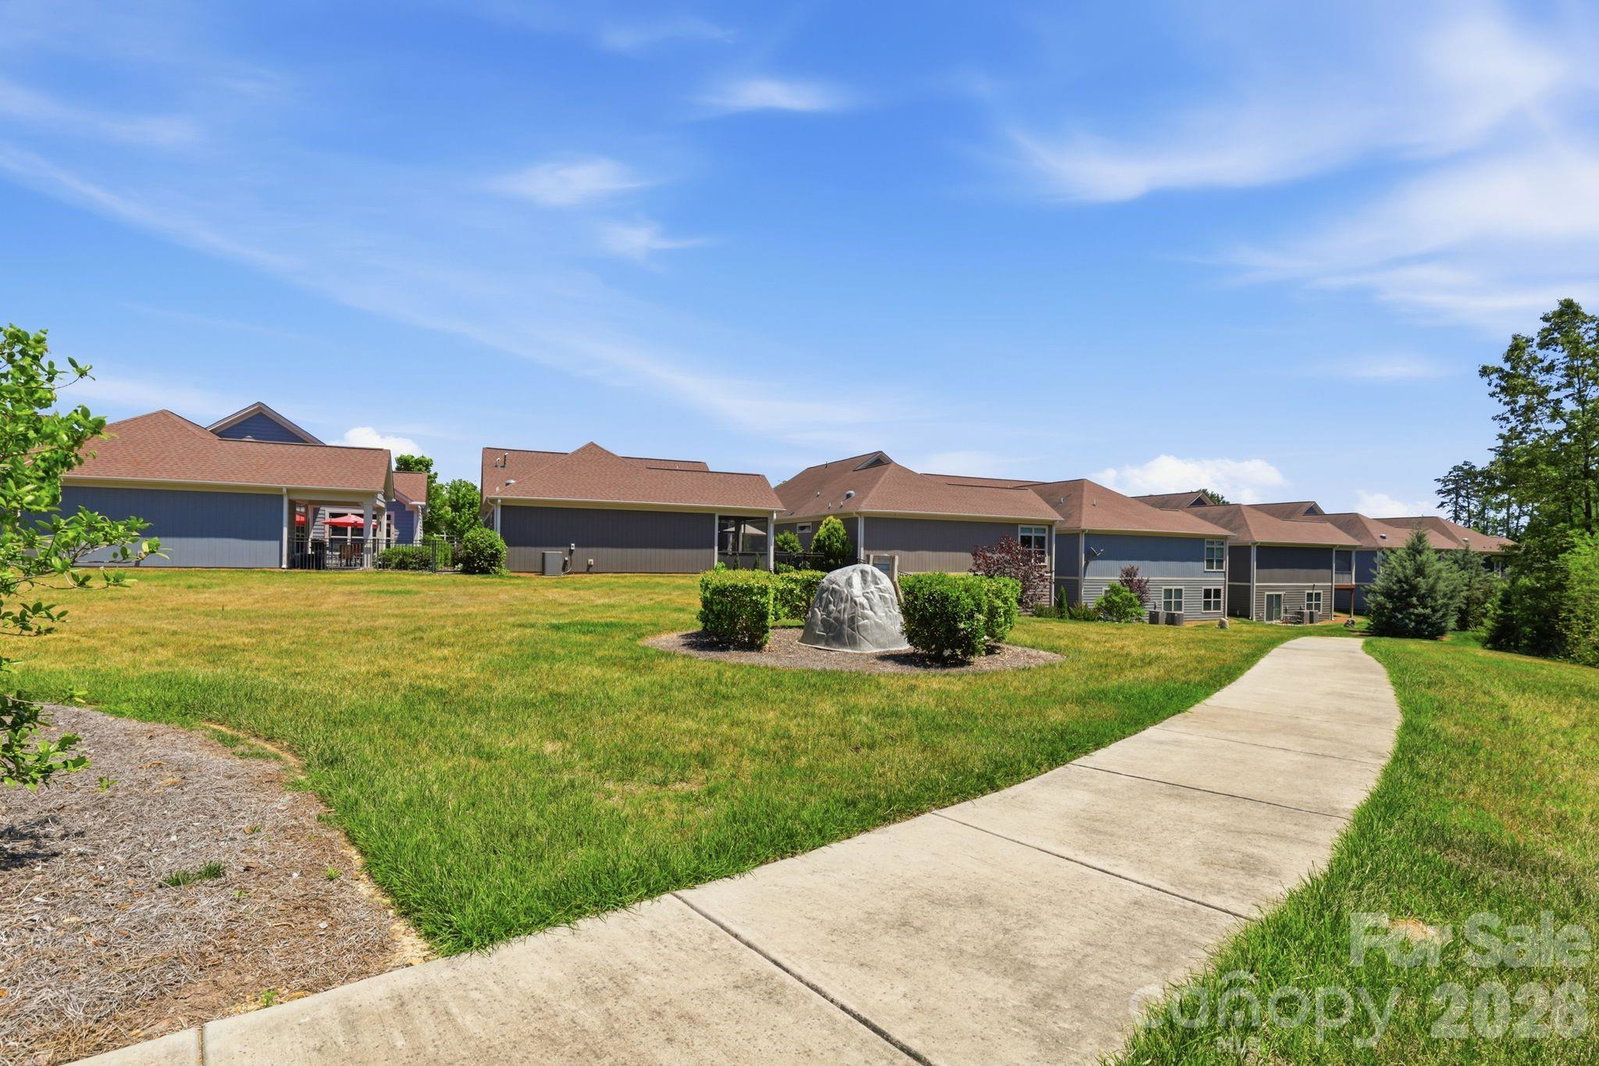
Welcome home to easy, low-maintenance living in this beautifully maintained one-story retreat in desirable Matthews. Thoughtfully designed with a split-bedroom floorplan and spacious open-concept gathering spaces, this light-filled home blends comfort, functionality, and timeless style. Warm hardwood floors, tray ceilings, arched doorways, and neutral décor create an inviting atmosphere throughout. The well-appointed kitchen offers expansive prep and gathering space that flows seamlessly into the main living areas, making everyday living and entertaining effortless. The spacious primary retreat features a large walk-in closet, direct access to the screened porch, and an ensuite bath with dual sinks, zero-entry shower, and separate water closet. Enjoy peaceful outdoor living from the inviting covered front porch or relax in the private fenced courtyard featuring a terrace, screened porch, and lush landscaping. Additional highlights include a functional laundry room with built-in storage and utility sink, abundant storage, full irrigation, and tankless water heater. Enjoy the ease of HOA living with exterior, painting, roof care, lawn and shrub maintenance included. Community amenities offer a clubhouse, fitness center, outdoor pool, and walking trails, all conveniently located near shopping, dining, and I-485. A wonderful move-in ready opportunity offering comfort, ease, and low-maintenance living! HOA confirms that this is NOT a 55+ community.
 “The data relating to real estate on this website derive in part from the Internet Data Exchange program. Brokers make an effort to deliver accurate information, but buyers should independently verify any information on which they will rely in a transaction. All properties are subject to prior sale, change or withdrawal. Neither The M Homes Group nor any listing broker shall be responsible for any typographical errors, misinformation, or misprints, and they shall be held totally harmless from any damages arising from reliance upon this data. This data is provided exclusively for consumers’ personal, non-commercial use and may not be used for any purpose other than to identify prospective properties they may be interested in purchasing. © 2026 Carolina Multiple Listing Services, Inc.”

