


+19199079906
The M Homes Group




Listing courtesy of Berkshire Hathaway HomeServices Elite Properties. aberenfeld@bhhselite.com
Seller Representative Berkshire Hathaway HomeServices Elite Properties
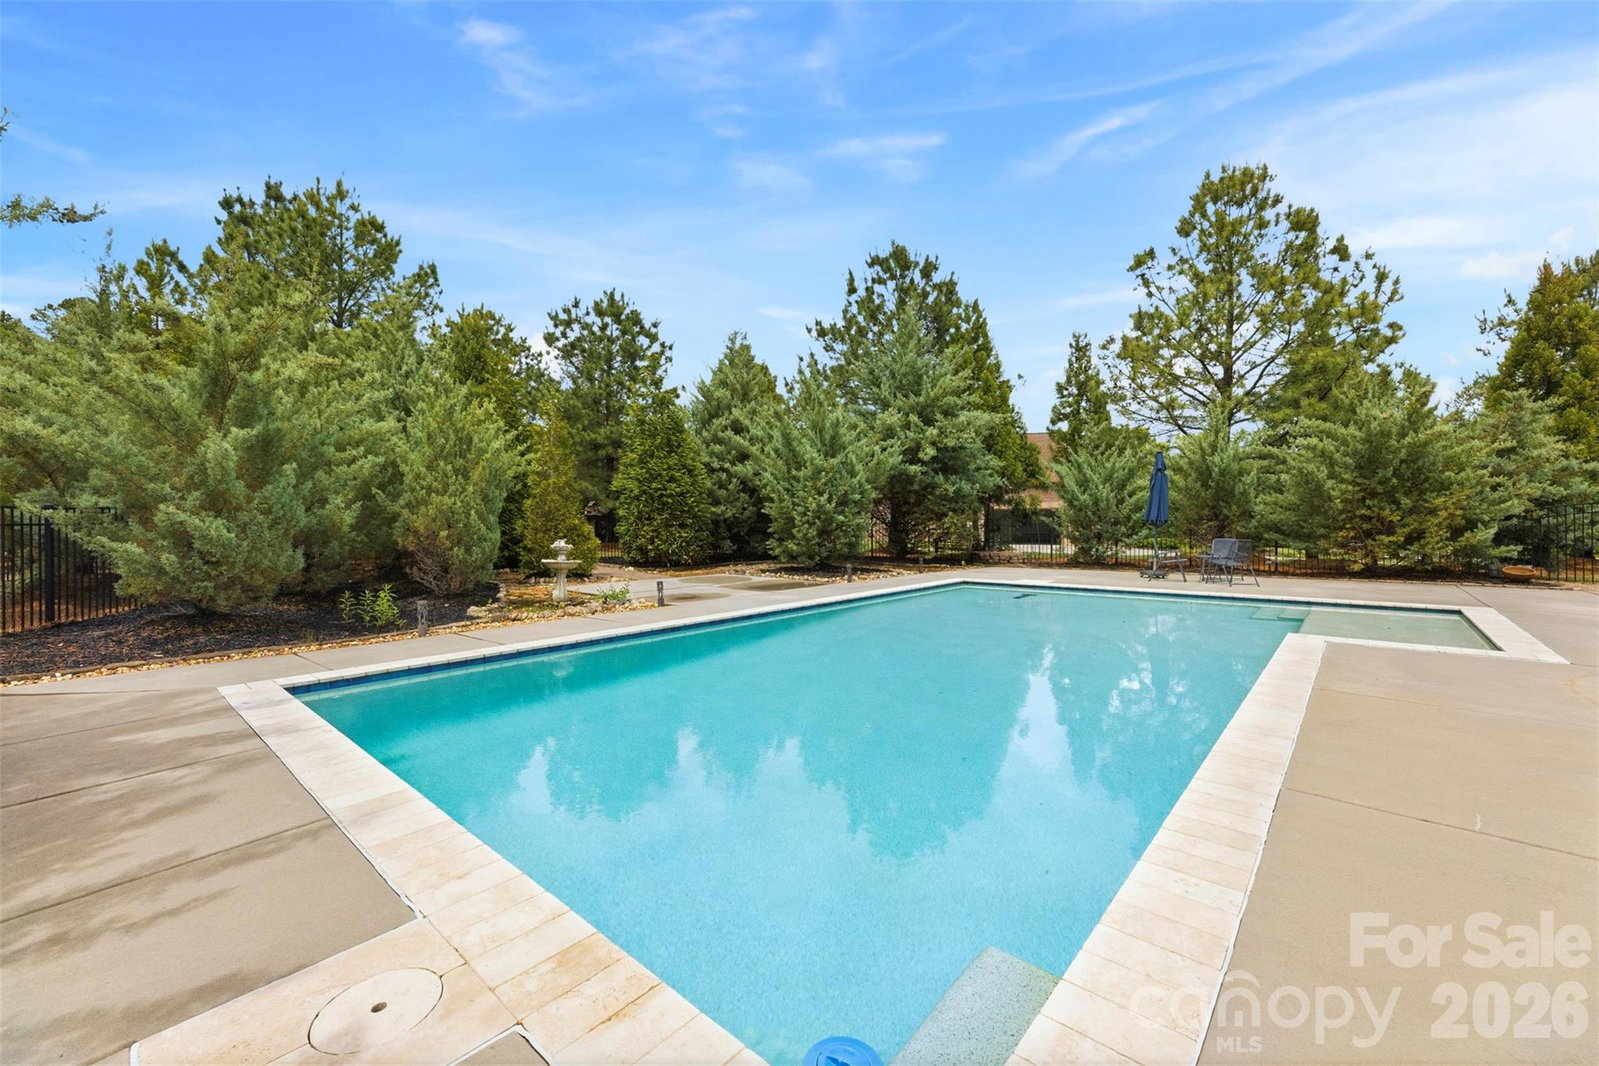
Welcome to this stunning full brick home in the gated community of Quintessa, thoughtfully designed for both comfortable everyday living and effortless entertaining. The very private fully landscaped and fenced in backyard is a standout feature with an in-ground saltwater pool, tanning ledge, spacious patio, and covered porch — creating the perfect setting to relax or host. Inside, the main level features 10-foot ceilings, 8-foot doors, fully refurbished hardwood floors, and plantation shutters throughout. The gourmet kitchen is the heart of the home, complete with double ovens, a 5-burner gas cooktop, granite countertops, a large island with seating, and a walk-in pantry with custom wood shelving. The family room offers a coffered ceiling and gas log fireplace, while additional main-level spaces include a formal dining room, with a butler’s pantry, dramatic two-story foyer, drop zone, half bath, large utility closet, and a private office with French doors that can also function as a guest bedroom or flex space. The spacious primary suite features a tray ceiling and a spa like en-suite bath with a garden tub, dual vanities, and an oversized L-shaped walk-in closet with direct access to the laundry room. Upstairs, you’ll find 3 additional bedrooms with walk-in closets, two full bathrooms, and an oversized media room with plenty of closet space, which can also be used as a playroom, or additional bedroom . Highlights include a 3-car garage with an EV charger, a circular drive which provides ample parking, and an irrigation system. Recent updates include: • New landscaping (2026) • Interior repainted (2026) • Salt cell pool system (2025) • Preventative termite bond (2025) • Epoxy garage flooring (2022) • 60-volt EV charger (2021)
 “The data relating to real estate on this website derive in part from the Internet Data Exchange program. Brokers make an effort to deliver accurate information, but buyers should independently verify any information on which they will rely in a transaction. All properties are subject to prior sale, change or withdrawal. Neither The M Homes Group nor any listing broker shall be responsible for any typographical errors, misinformation, or misprints, and they shall be held totally harmless from any damages arising from reliance upon this data. This data is provided exclusively for consumers’ personal, non-commercial use and may not be used for any purpose other than to identify prospective properties they may be interested in purchasing. © 2026 Carolina Multiple Listing Services, Inc.”

