


+19199079906
The M Homes Group





Listing courtesy of COMPASS. cynthia.pensierodefazio@compass.com
Seller Representative COMPASS
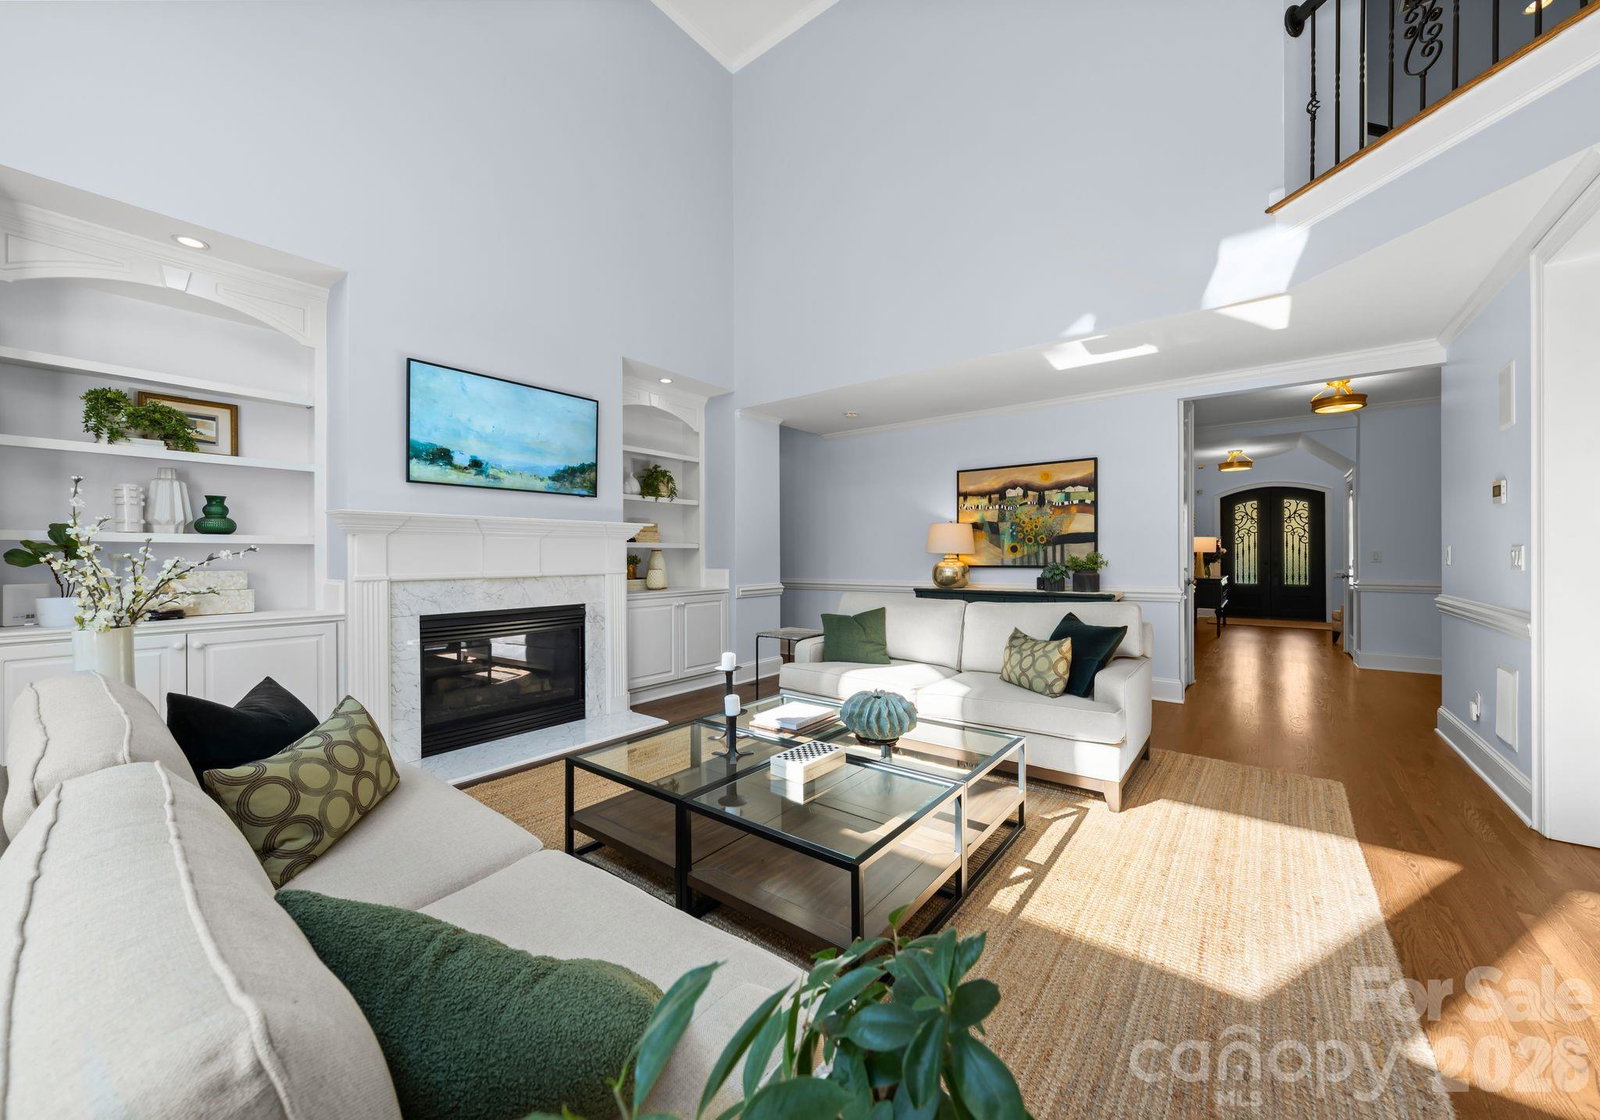
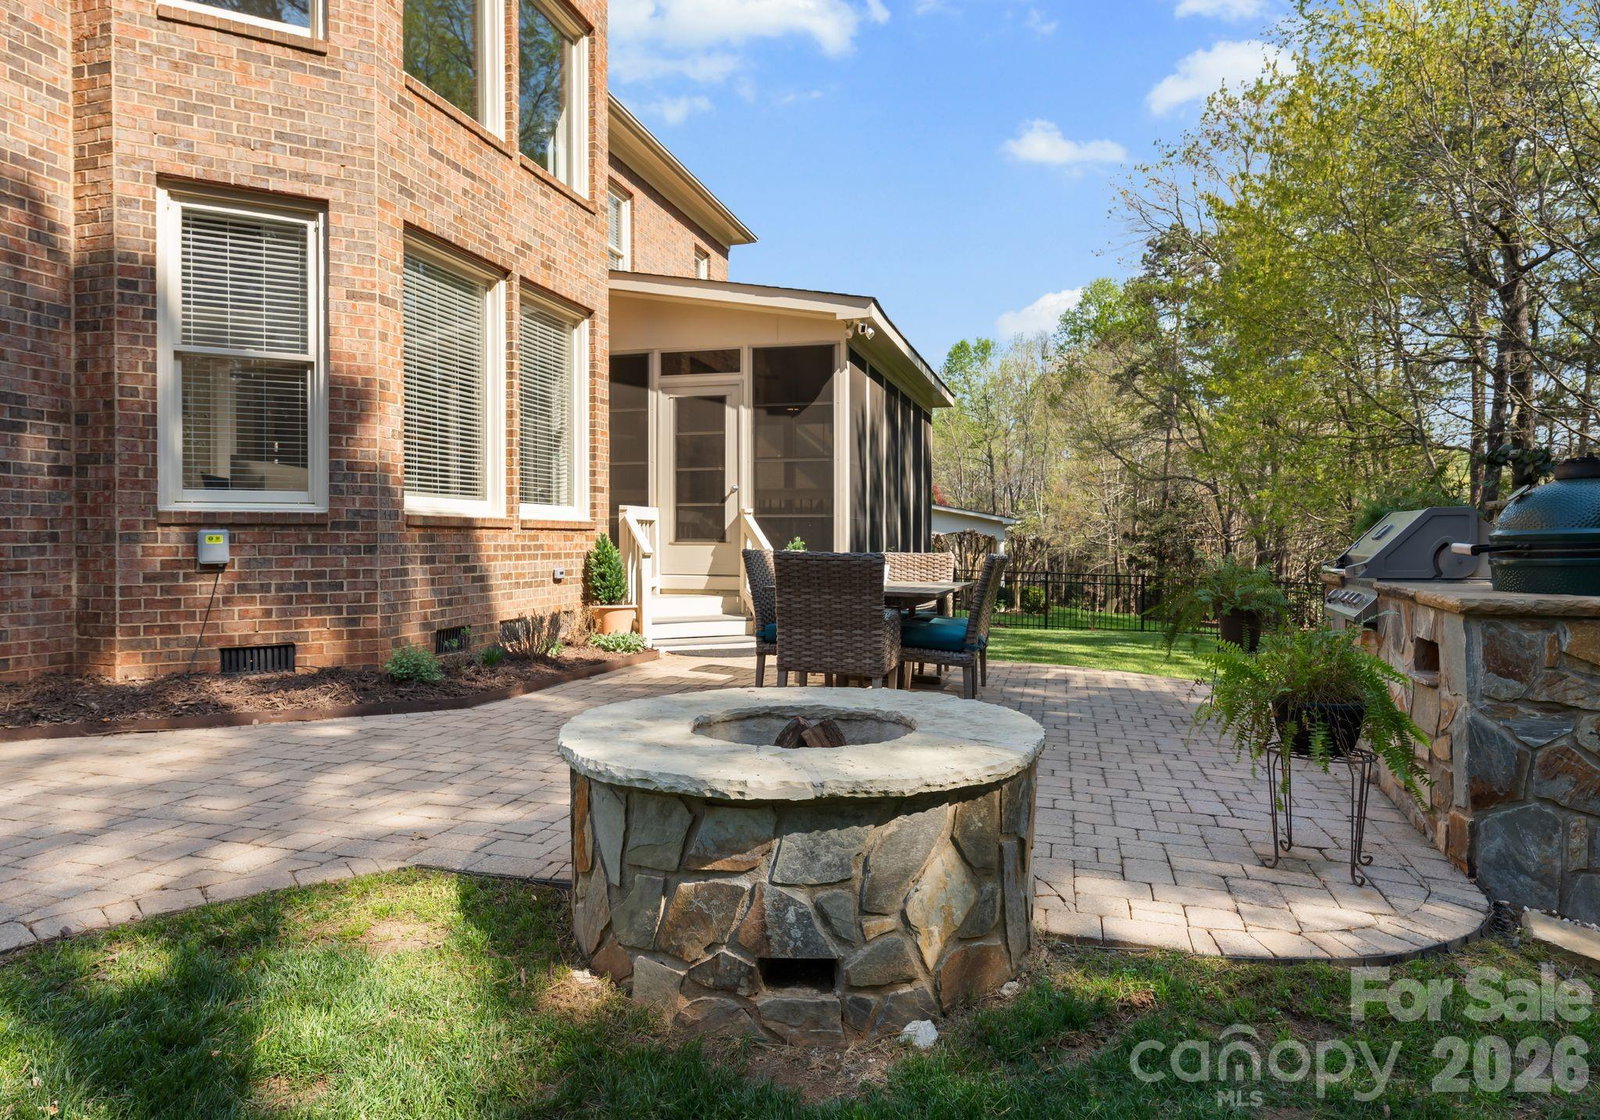
Opulent, elegant and yet so incredibly warm and inviting! The Windsor floorplan built with pride by John Wieland and proudly nestled within the highly sought after community known as Brookhaven, which feeds into award winning Weddington Schools! The soaring and winding staircase will immediately take your breath away upon entering the front door of this full brick home! With newly refinished hardwoods including the stairs, prepare to be swept away by elegance. The formal living room is perfect for friends to gather and catch up on the news of the day! It is open to the beautiful and enchanting dining room. Can you envision all of your holiday meals in this lovely space? The gourmet kitchen is large and expansive with an oversized island that is simply perfect for entertaining and baking special treats! Gas Stove, Stainless steel appliances and a built-in desk/study area which is perfect for quiet moments while dinner is cooking! The breakfast area is convenient for access to your very own screened in porch! The windows go up and down for your personal comfort! This truly will be your favorite spot for morning coffee or watching the birds! Downstairs you will also find a fabulous great room with two story windows, a gas fireplace and built-ins! There is a bedroom on this level with its very own ensuite bath! Perfect for guests! As we find our way upstairs you will be enamored with the stunning primary suite and glamour bath! A free-standing soaking tub as well as his and her sinks. Sparkling clean glass enclosed shower as well! A custom closet design will delight you with built in shelves for jewelry, shoes, handbags! It feels like a boutique! Two additional closets as well for all seasons! Three additional ample in size bedrooms are on this floor, one with an ensuite bath and the other two connected by a jack and jill bath! The laundry room is also upstairs next to a delightful Juliet balcony! The third floor boasts not only a full bathroom, but large room for crafts, gym, play area! It truly is a flex space that you can customize! This home also has a theatre room for gathering with friends and family after a long day- or for football on Sunday afternoons! The backyard is a true nature lovers paradise-mature trees will embrace you and the outdoor patio space is perfect for basking under the stars in the summer. With a short walk to the clubhouse and to the elementary school, this home truly offers everything! Brookhaven proudly boasts resort style amenities, including a clubhouse, gym, lazy river with a water slide, covered pavilion, tennis courts, basketball court and SO much more! Your search is over! Welcome Home!!!
 “The data relating to real estate on this website derive in part from the Internet Data Exchange program. Brokers make an effort to deliver accurate information, but buyers should independently verify any information on which they will rely in a transaction. All properties are subject to prior sale, change or withdrawal. Neither The M Homes Group nor any listing broker shall be responsible for any typographical errors, misinformation, or misprints, and they shall be held totally harmless from any damages arising from reliance upon this data. This data is provided exclusively for consumers’ personal, non-commercial use and may not be used for any purpose other than to identify prospective properties they may be interested in purchasing. © 2026 Carolina Multiple Listing Services, Inc.”

