


+19199079906
The M Homes Group




Listing courtesy of Premier Sotheby’s International Realty. 828-423-0248
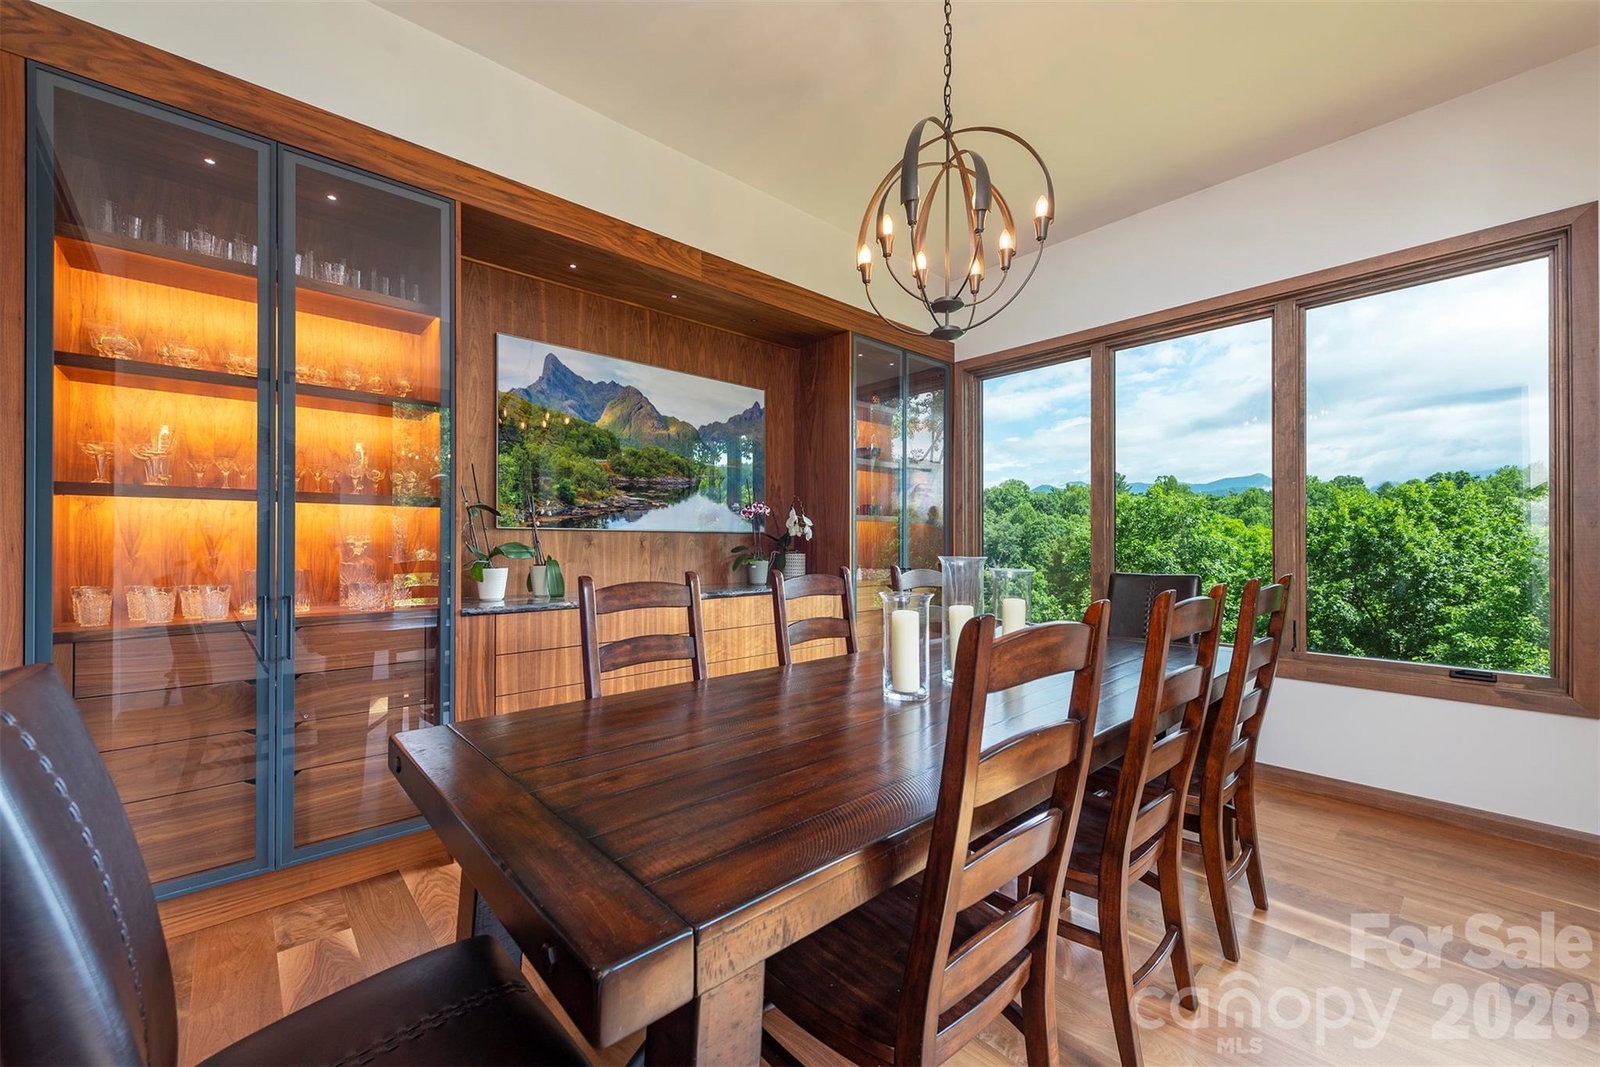
Welcome to a mountain retreat where luxury, craftsmanship and nature come together in harmony. In the desired Riverbend Forest community of East Asheville, this exceptional residence by Sulaski & Company, beautifully designed by Thorne Cope Interior Design, offers a lifestyle defined by breathtaking views, refined comfort and effortless entertaining. Wake each morning to sweeping vistas of the Craggy Mountains and the serene Swannanoa River. Enjoy coffee from one of the expansive screened porches, unwind in the hot tub beneath the stars, or gather with friends and family as the changing mountain landscape provides a stunning backdrop in every season. Thoughtfully designed with exceptional attention to detail, the home showcases custom built-in cabinetry throughout, four inviting fireplaces and an open-concept floor plan that balances elegance with everyday livability. The gourmet kitchen, complete with a butler's pantry, is designed for memorable gatherings, while the lower-level game room with additional full primary suite and built in wet bar with refrigerator, sink and dishwasher makes hosting effortless. Every space has been carefully curated to create warmth, comfort and connection. Spacious bedrooms offer peaceful retreats, while multiple indoor and outdoor living areas invite relaxation and celebration alike. As evening falls, the glow of classic gas lanterns welcomes you home and enhances the home's timeless mountain character. Surrounded by natural beauty of Western North Carolina, yet just minutes from downtown Asheville, Black Mountain, the Blue Ridge Parkway and VA Medical Center, this remarkable property offers the rare opportunity to enjoy privacy, luxury and convenience in one of Asheville's desirable locations. Luxury features highlights include Sulaski & Company custom construction, interior design by Thorne Cope Interior Design, panoramic Craggy Mountain and Swannanoa River views, four fireplaces, two upper level and two lower level, extensive custom built-in cabinetry, gourmet kitchen with butler's pantry, lower-level entertaining space with additional primary suite and four queen bunk bed sets for extra sleeping, three outdoor living areas, including two screened porches, each with their own fireplace, hot tub overlooking mountain vistas and gas lantern exterior lighting. Minutes to downtown Asheville and the Blue Ridge Parkway.
 “The data relating to real estate on this website derive in part from the Internet Data Exchange program. Brokers make an effort to deliver accurate information, but buyers should independently verify any information on which they will rely in a transaction. All properties are subject to prior sale, change or withdrawal. Neither The M Homes Group nor any listing broker shall be responsible for any typographical errors, misinformation, or misprints, and they shall be held totally harmless from any damages arising from reliance upon this data. This data is provided exclusively for consumers’ personal, non-commercial use and may not be used for any purpose other than to identify prospective properties they may be interested in purchasing. © 2026 Carolina Multiple Listing Services, Inc.”

