


+19199079906
The M Homes Group


Listing courtesy of Keller Williams Ballantyne Area. maxwellhse@gmail.com
Seller Representative Keller Williams Ballantyne Area
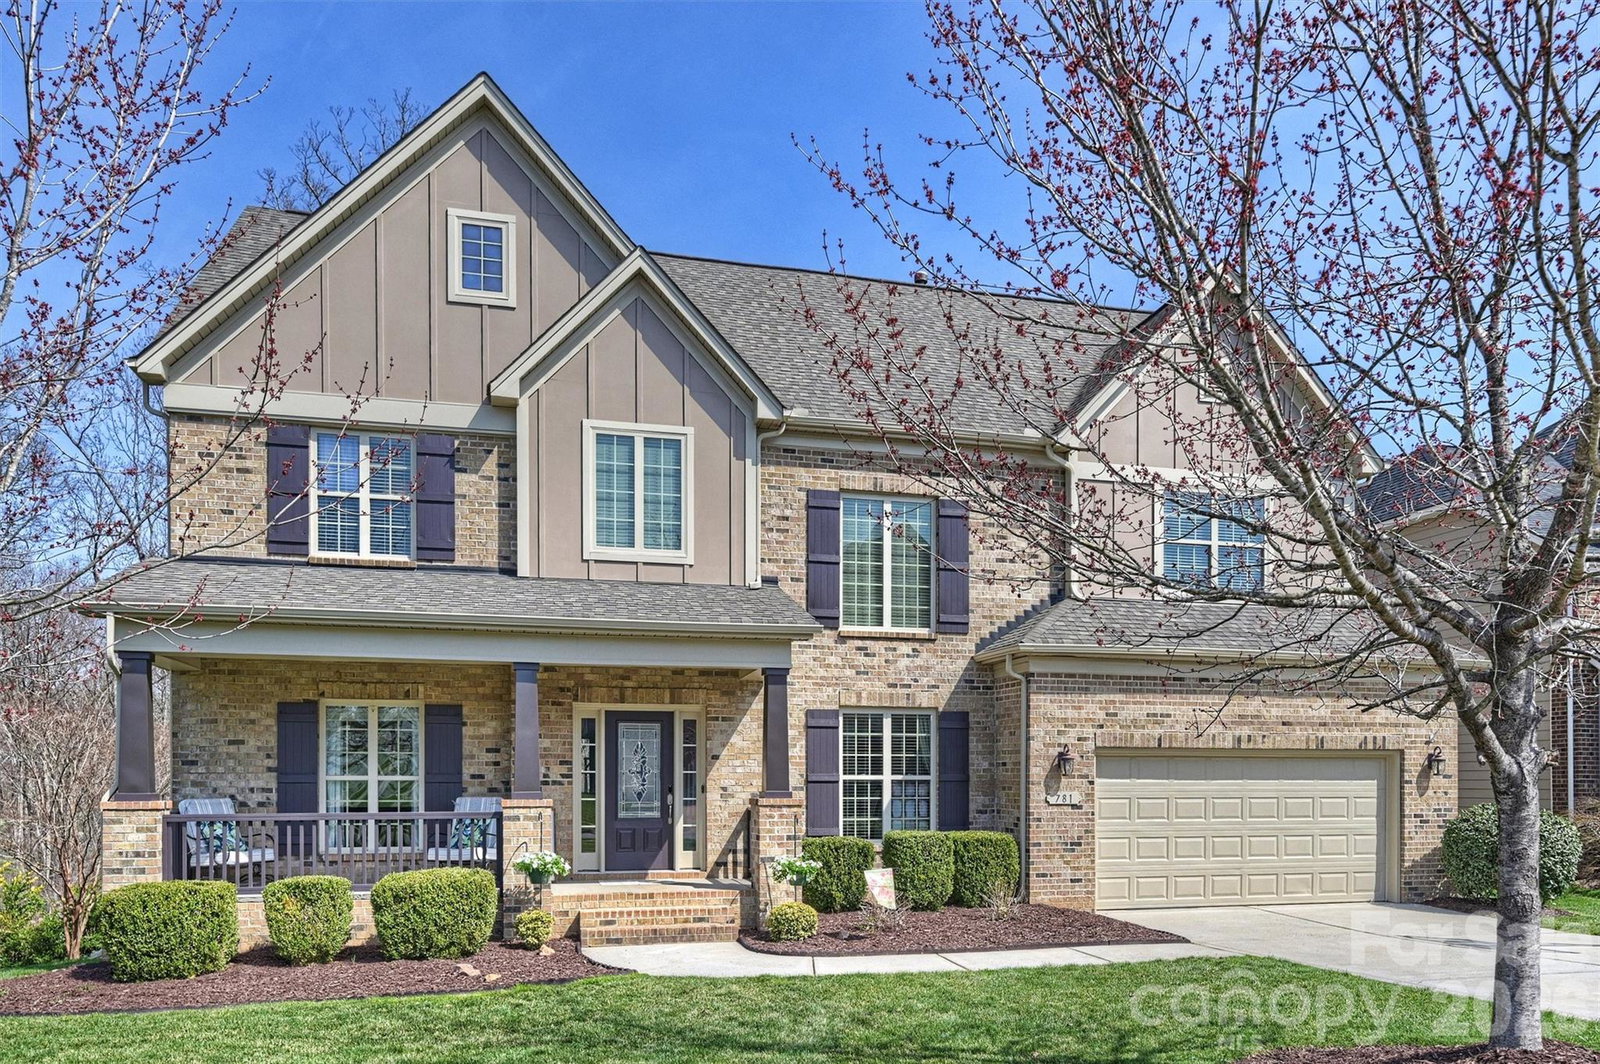
Looking for a private, wooded, fenced backyard retreat in the highly desirable Cabarrus County school district? This one is a must-see! Step inside to a welcoming two-story foyer that opens to a spacious and elegant formal dining room, perfect for gatherings and special occasions. Just off the foyer is a private office with beautiful French doors, ideal for working from home, studying, or creating a quiet retreat. The heart of the home is the beautiful kitchen featuring a HUGE granite island, perfect for entertaining and everyday living. The kitchen overlooks your peaceful backyard sanctuary and flows seamlessly into the open great room and covered back porch, creating wonderful indoor-outdoor living. The main-level guest bedroom with full bath provides great flexibility for visitors or multigenerational living. Upstairs you’ll find the spacious primary suite, along with two additional bedrooms, two full baths, and a versatile bonus room that can easily serve as a playroom, media room, workout space, or relaxing hangout area. Be sure to check out the garage “Man Cave”, complete with an industrial-strength ceiling fan to keep things cool while you work on projects or relax. Enjoy resort-style living with fantastic neighborhood amenities including a pool, clubhouse, playground, tennis courts, recreation area, and scenic walking trails—all within the sought-after Cabarrus County Schools district. This home offers the perfect blend of space, privacy, and community amenities—schedule your showing today!
 “The data relating to real estate on this website derive in part from the Internet Data Exchange program. Brokers make an effort to deliver accurate information, but buyers should independently verify any information on which they will rely in a transaction. All properties are subject to prior sale, change or withdrawal. Neither The M Homes Group nor any listing broker shall be responsible for any typographical errors, misinformation, or misprints, and they shall be held totally harmless from any damages arising from reliance upon this data. This data is provided exclusively for consumers’ personal, non-commercial use and may not be used for any purpose other than to identify prospective properties they may be interested in purchasing. © 2026 Carolina Multiple Listing Services, Inc.”

