


+19199079906
The M Homes Group




Listing courtesy of Keller Williams Select. jonathanevans@kw.com
Seller Representative Keller Williams Select
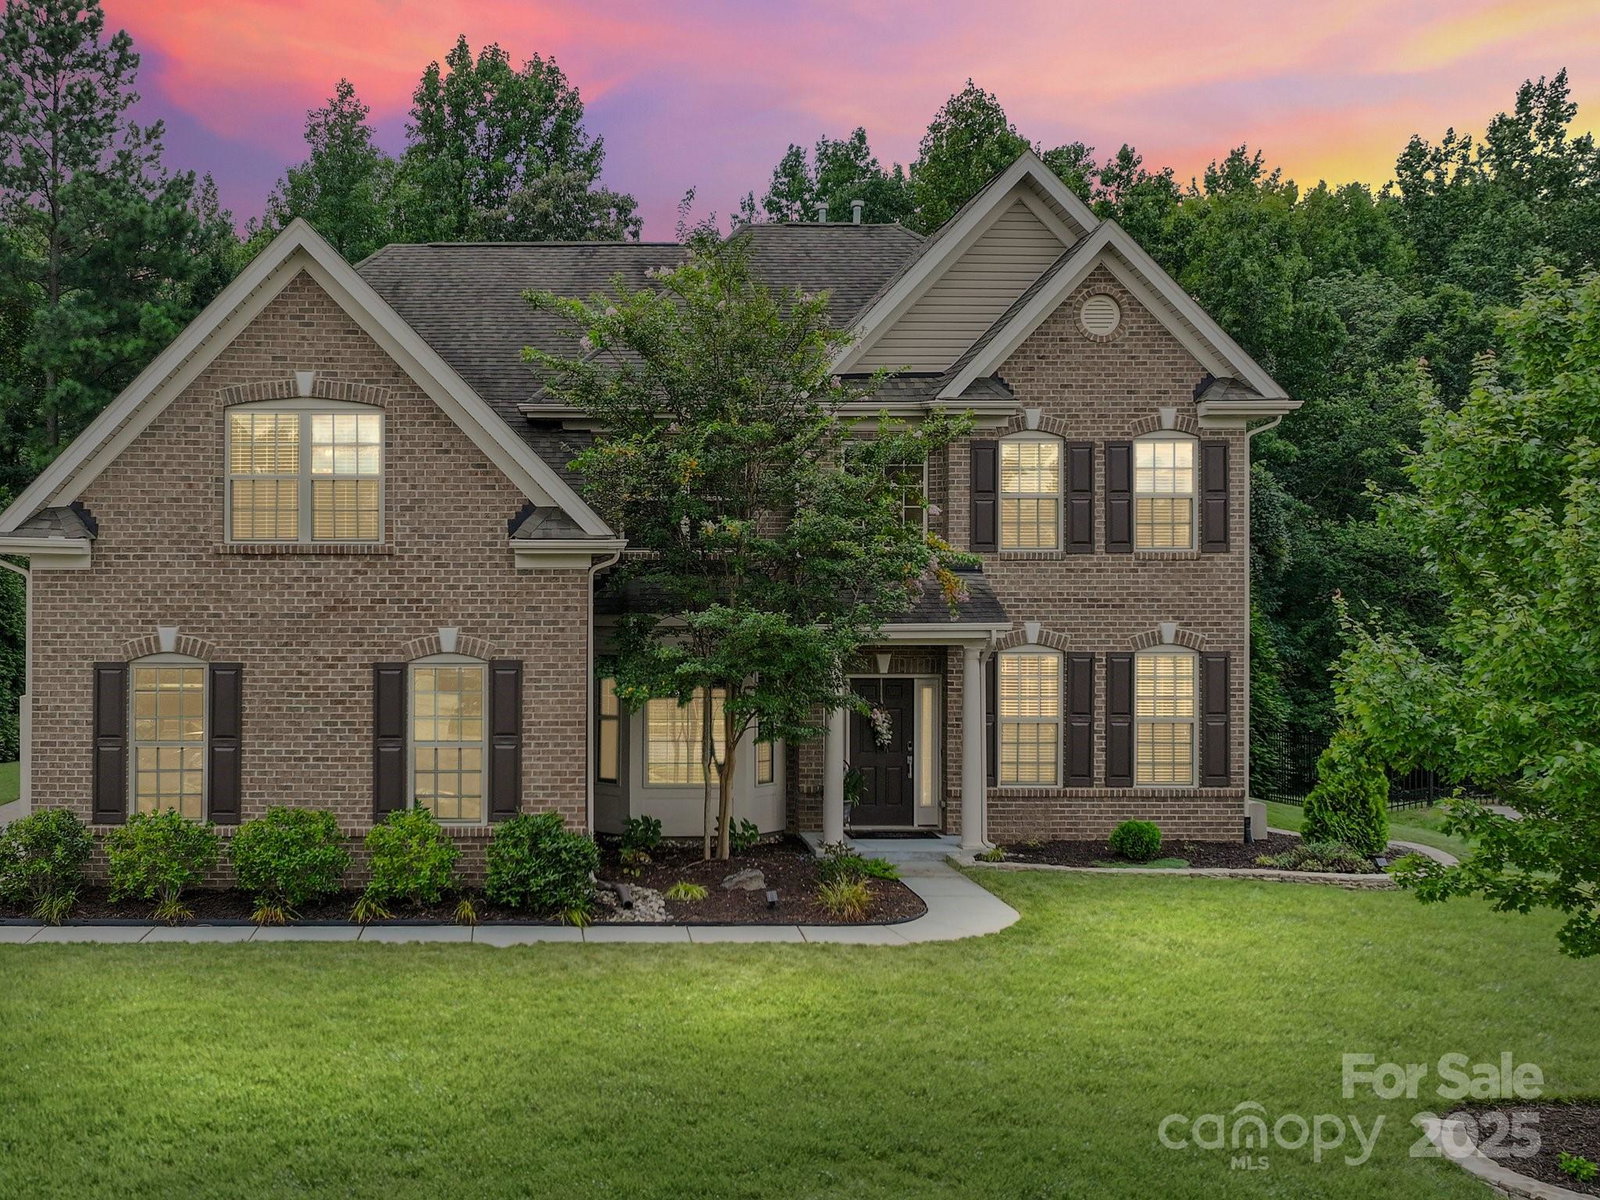
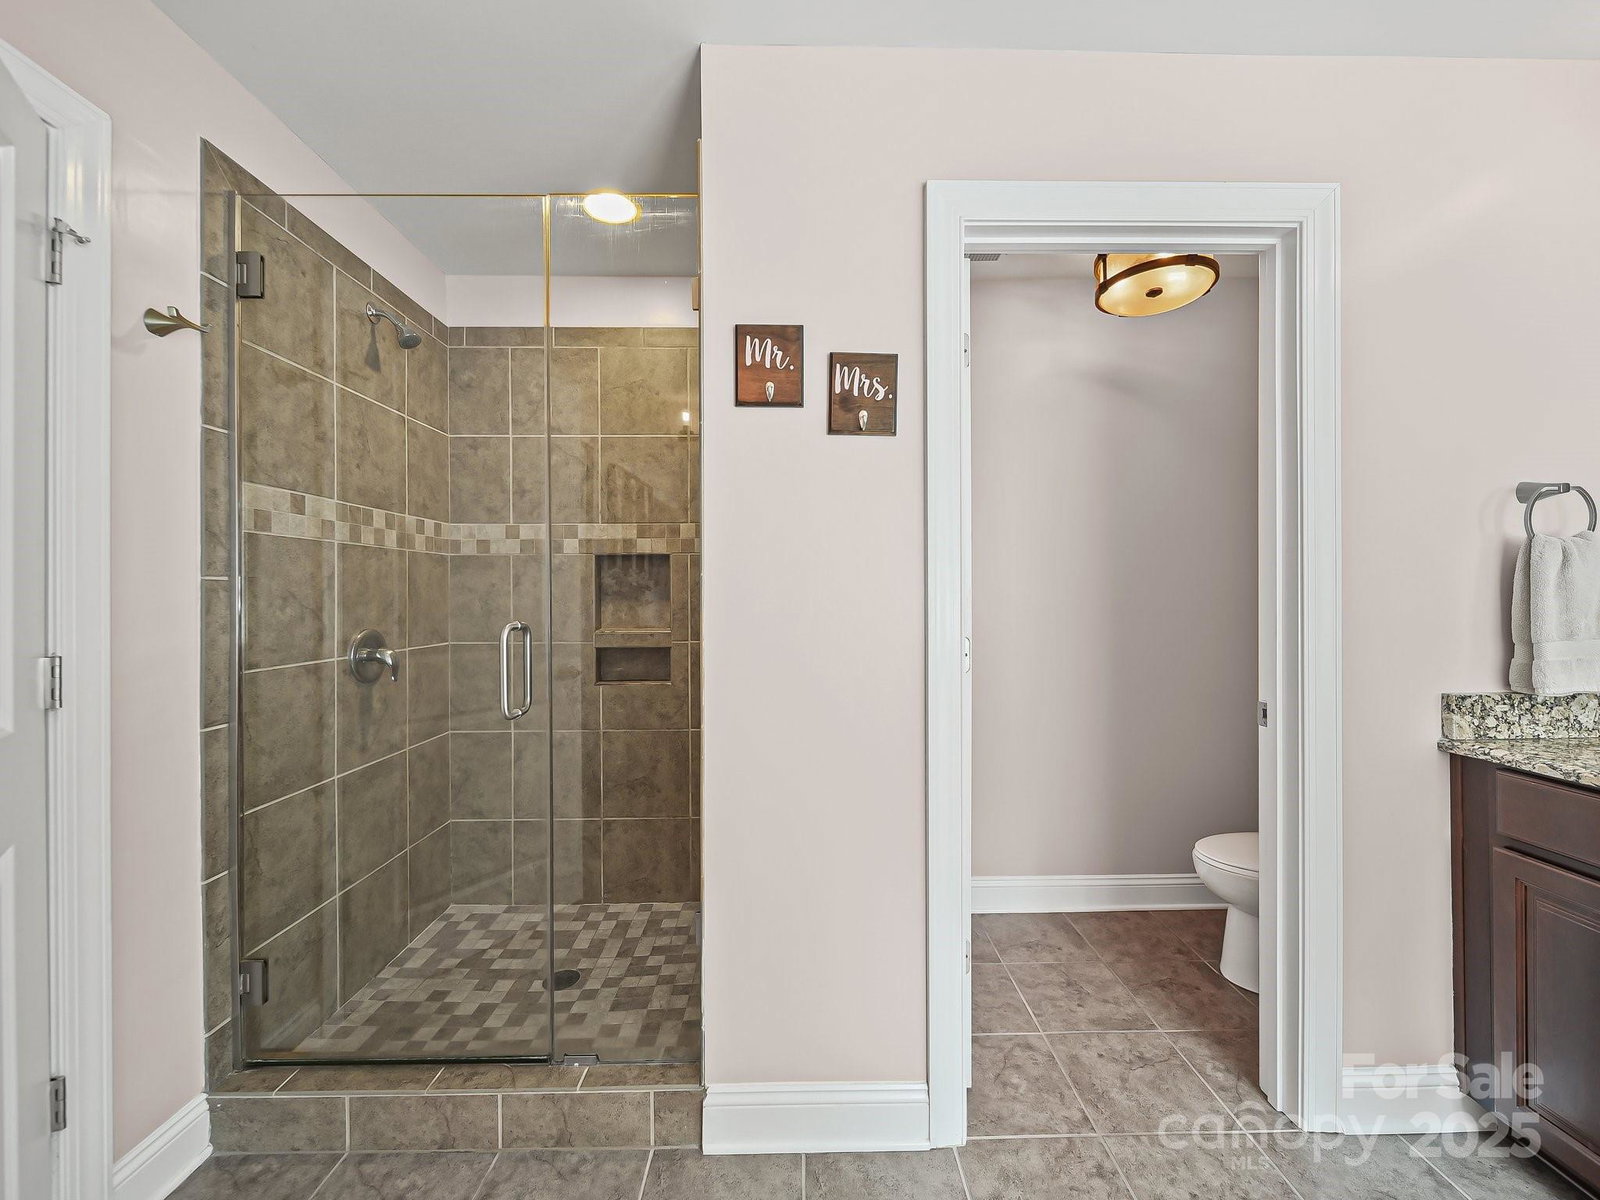
This home is the epitome of move-in ready! Welcome to the stunning Smithfield floor plan in the Buckingham Series of Wellington Chase. The open floor plan is perfect for entertaining, with a breakfast area overlooking the private backyard and a covered patio ideal for evening gatherings. A first-floor bedroom and full bath offer great guest space, while the custom pantry, laundry room built-in, and floor-to-ceiling stone fireplace add charm and function to the primary living area. Upstairs, enjoy beautiful LVP flooring and a spacious primary suite w/ a custom closet, bathroom with dual sinks, garden tub, and shower with bench. Additional highlights include stainless appliances, new dishwasher (Q1 2025), new hot water heater (Q3 2025), updated hardscape, invisible fence, irrigation system, and upgraded patio with grill and two seating areas. Conveniently located near highways, shopping, and entertainment—this is a place to gather, unwind, and feel at home.
 “The data relating to real estate on this website derive in part from the Internet Data Exchange program. Brokers make an effort to deliver accurate information, but buyers should independently verify any information on which they will rely in a transaction. All properties are subject to prior sale, change or withdrawal. Neither The M Homes Group nor any listing broker shall be responsible for any typographical errors, misinformation, or misprints, and they shall be held totally harmless from any damages arising from reliance upon this data. This data is provided exclusively for consumers’ personal, non-commercial use and may not be used for any purpose other than to identify prospective properties they may be interested in purchasing. © 2026 Carolina Multiple Listing Services, Inc.”

