


+19199079906
The M Homes Group








Listing courtesy of Keller Williams Lake Norman. consuelo@ConsueloSouders.com
Seller Representative Keller Williams Lake Norman
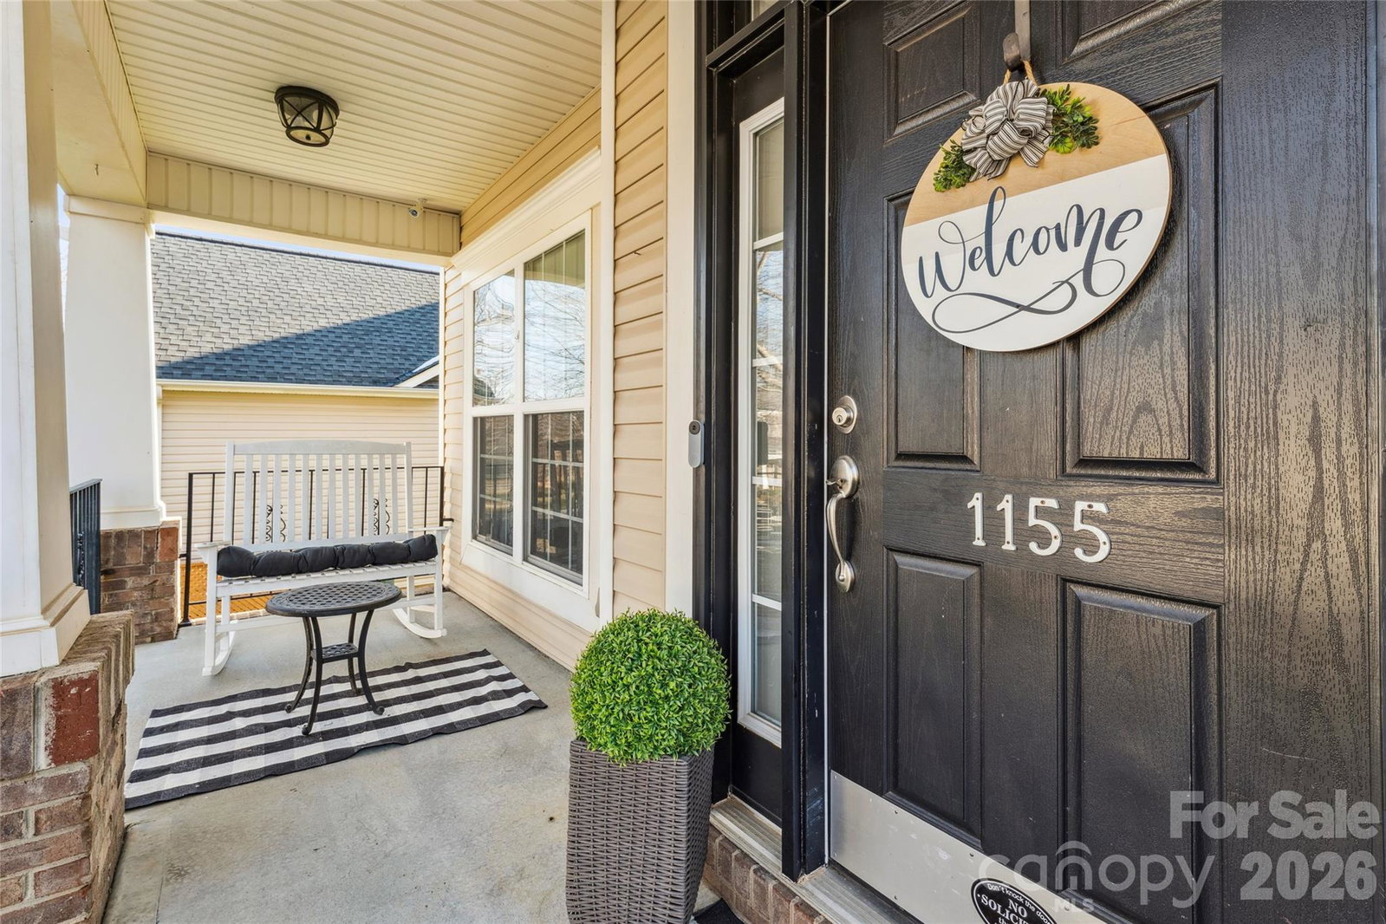
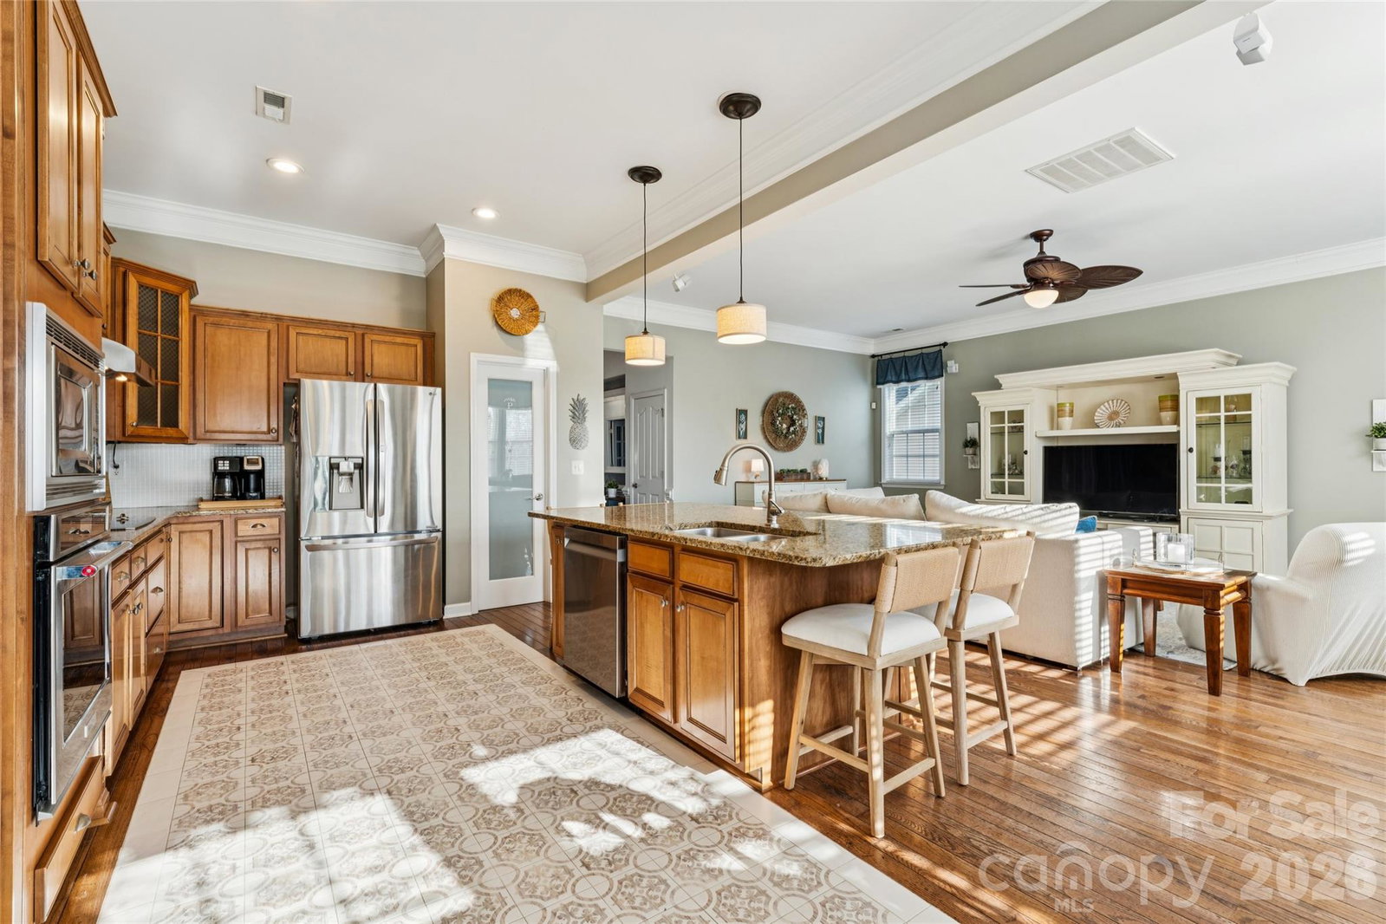
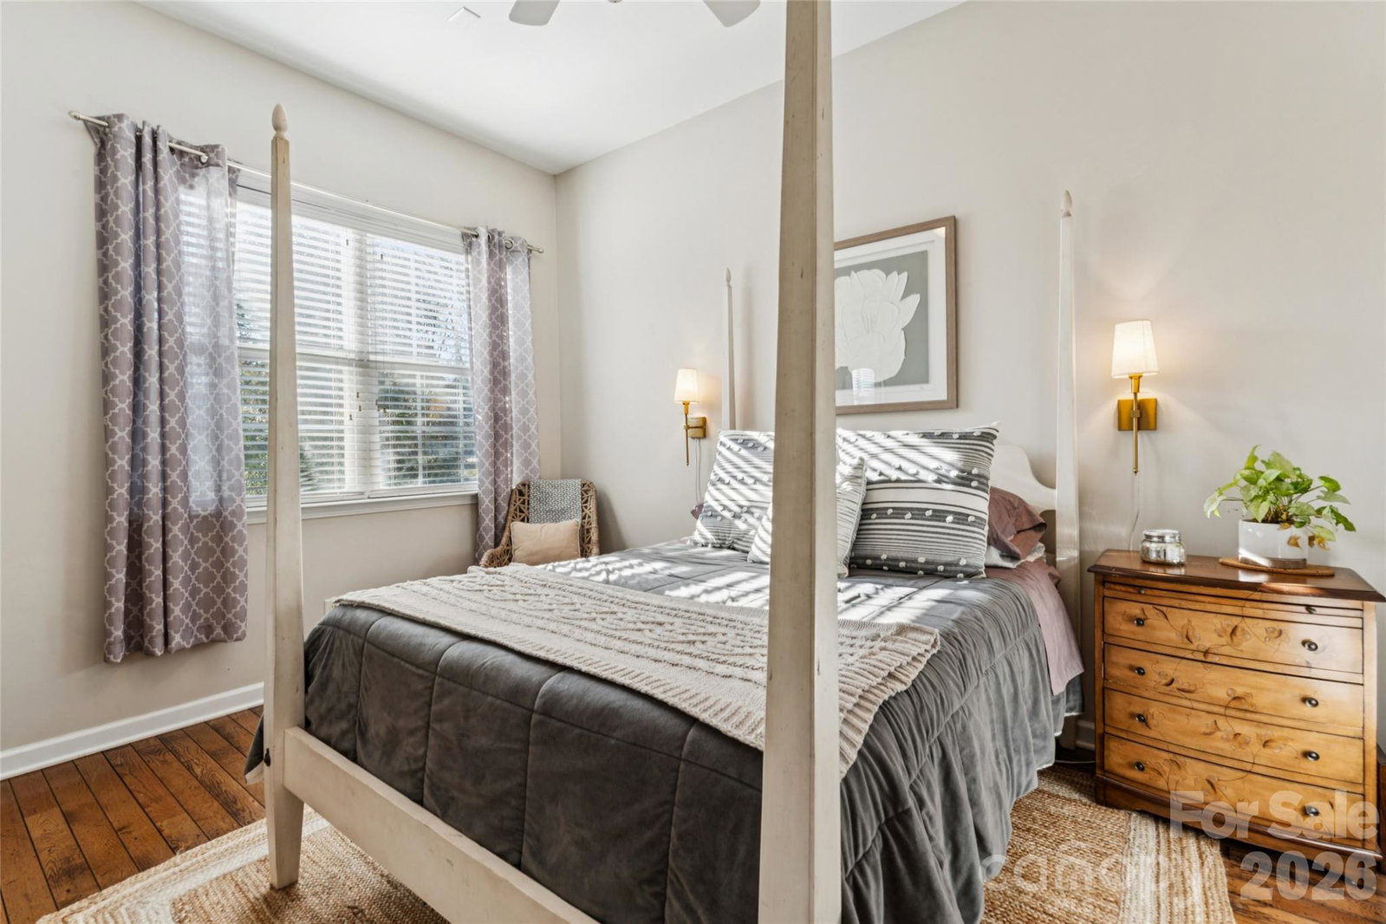
Welcome to this beautifully maintained 3,700+ square foot home in highly desirable Cannon Crossing, zoned for Cabarrus County Schools and Cox Mill High School. Ideally positioned near neighborhood amenities, this home offers exceptional space, thoughtful updates, and impressive indoor and outdoor living areas. From the inviting covered front porch to the custom backyard retreat, this property blends timeless architectural detail with modern functionality. Hardwood floors, crown molding, wainscoting, and elegant trim work create warmth throughout the main level. A private office with French doors provides an ideal work-from-home space, while the formal dining room features tray ceilings and classic detailing. The open-concept kitchen and family room form the heart of the home. The kitchen offers granite countertops, stainless steel appliances, double wall ovens, tile backsplash, abundant cabinetry, a center island with bar seating, and a light-filled breakfast area. The adjoining family room centers around a cozy fireplace, creating a natural gathering space. Upstairs, generous bedroom sizes and a spacious bonus/media room (all boasting fresh NEW CARPET) with vaulted ceiling provide incredible flexibility for entertaining, gaming, workouts, or play. The primary suite is a true retreat featuring tray ceiling detail, hardwood flooring, a sitting area with custom built-ins, and dual barn-style doors leading to the ensuite bath. The primary bath offers dual vanities, a corner soaking tub framed by windows, separate shower, private water closet, and beautiful natural light. A secondary bath has been tastefully updated with a modern vanity and stunning walk-in tile shower with glass enclosure. Outdoor living truly sets this home apart. Enjoy a screened porch with vaulted beadboard ceiling, ceiling fans overlooking an expansive deck and landscaped yard and your very own porch swing. After a long day, release the worries and retreat to the relaxing hot tub. The custom stone patio with built-in firepit and curved seating wall creates the perfect setting for entertaining or relaxing under the Carolina sky. With green space and community amenities just beyond the fence, the location offers both privacy and convenience. Minutes from I-85, shopping, dining, and everything the area has to offer, this home delivers space, style, and community in one complete package.
 “The data relating to real estate on this website derive in part from the Internet Data Exchange program. Brokers make an effort to deliver accurate information, but buyers should independently verify any information on which they will rely in a transaction. All properties are subject to prior sale, change or withdrawal. Neither The M Homes Group nor any listing broker shall be responsible for any typographical errors, misinformation, or misprints, and they shall be held totally harmless from any damages arising from reliance upon this data. This data is provided exclusively for consumers’ personal, non-commercial use and may not be used for any purpose other than to identify prospective properties they may be interested in purchasing. © 2026 Carolina Multiple Listing Services, Inc.”

