


+19199079906
The M Homes Group




Listing courtesy of ERA Live Moore. justcalllenora@gmail.com
Seller Representative ERA Live Moore
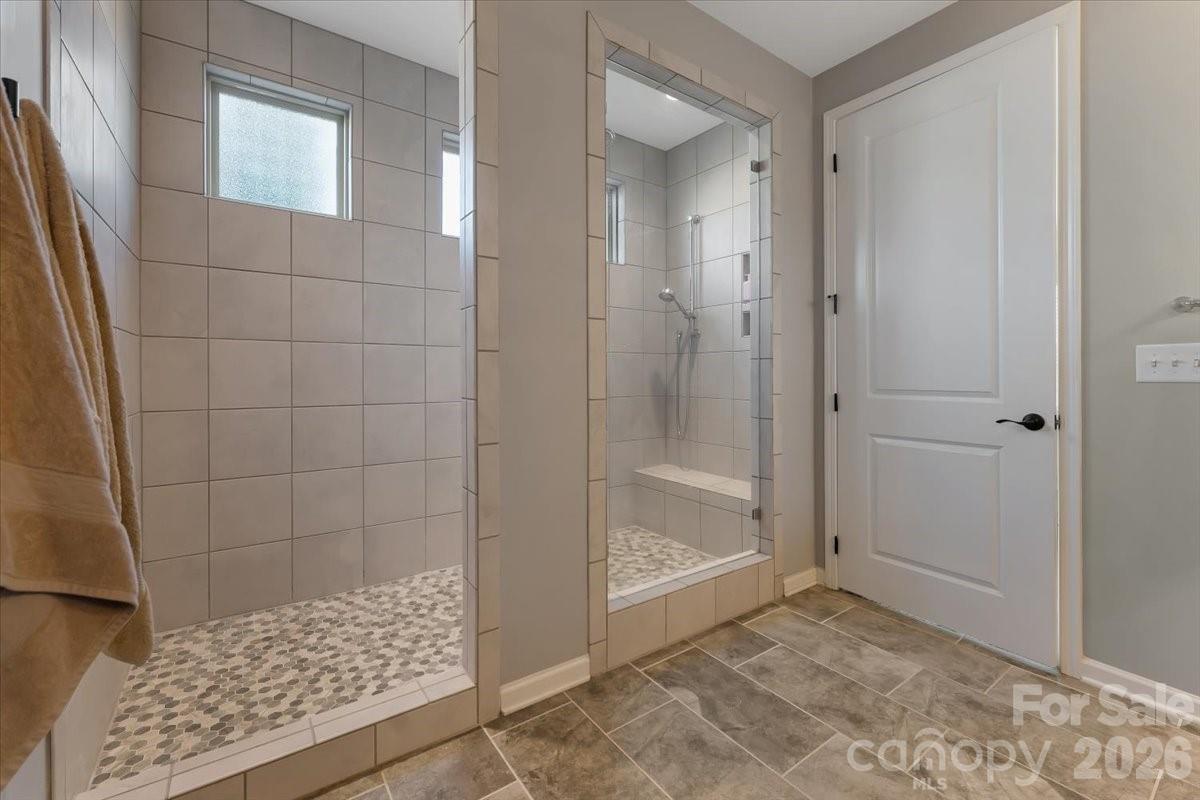
Beautifully maintained 1.5-story home offering over 3,000 square feet of thoughtfully designed living space on a private corner lot. This spacious residence features 3 bedrooms, 3.5 bathrooms, and an open-concept floor plan perfect for everyday living and entertaining. The main level includes a luxurious primary suite with a large walk-in shower, an additional bedroom, a private office, and a bright great room with a cozy gas fireplace. The chef-inspired kitchen features a large island, breakfast bar, walk-in pantry, gas cooktop, and double ovens, seamlessly connecting to the dining and living areas. Upstairs offers an additional bedroom, full bath, and a versatile loft/entertainment space with bar area, beverage refrigerator, and kegerator, ideal for guests, recreation, or a media room. Enjoy outdoor living with a covered front porch, rear porch, patio, and backyard fire pit, all within a fully fenced yard. A heated and cooled 3-car tandem garage offers plenty of space for parking and storage. Residents enjoy access to community amenities including a pool, clubhouse, tennis courts, pickleball courts, playground, and sidewalks, with convenient proximity to shopping, dining, and commuter routes. A fantastic opportunity to own a spacious, move-in-ready home with exceptional features and lifestyle amenities.
 “The data relating to real estate on this website derive in part from the Internet Data Exchange program. Brokers make an effort to deliver accurate information, but buyers should independently verify any information on which they will rely in a transaction. All properties are subject to prior sale, change or withdrawal. Neither The M Homes Group nor any listing broker shall be responsible for any typographical errors, misinformation, or misprints, and they shall be held totally harmless from any damages arising from reliance upon this data. This data is provided exclusively for consumers’ personal, non-commercial use and may not be used for any purpose other than to identify prospective properties they may be interested in purchasing. © 2026 Carolina Multiple Listing Services, Inc.”

