




Listing courtesy of RE/MAX Leading Edge. deanne@deannehaney.com
Seller Representative RE/MAX Leading Edge
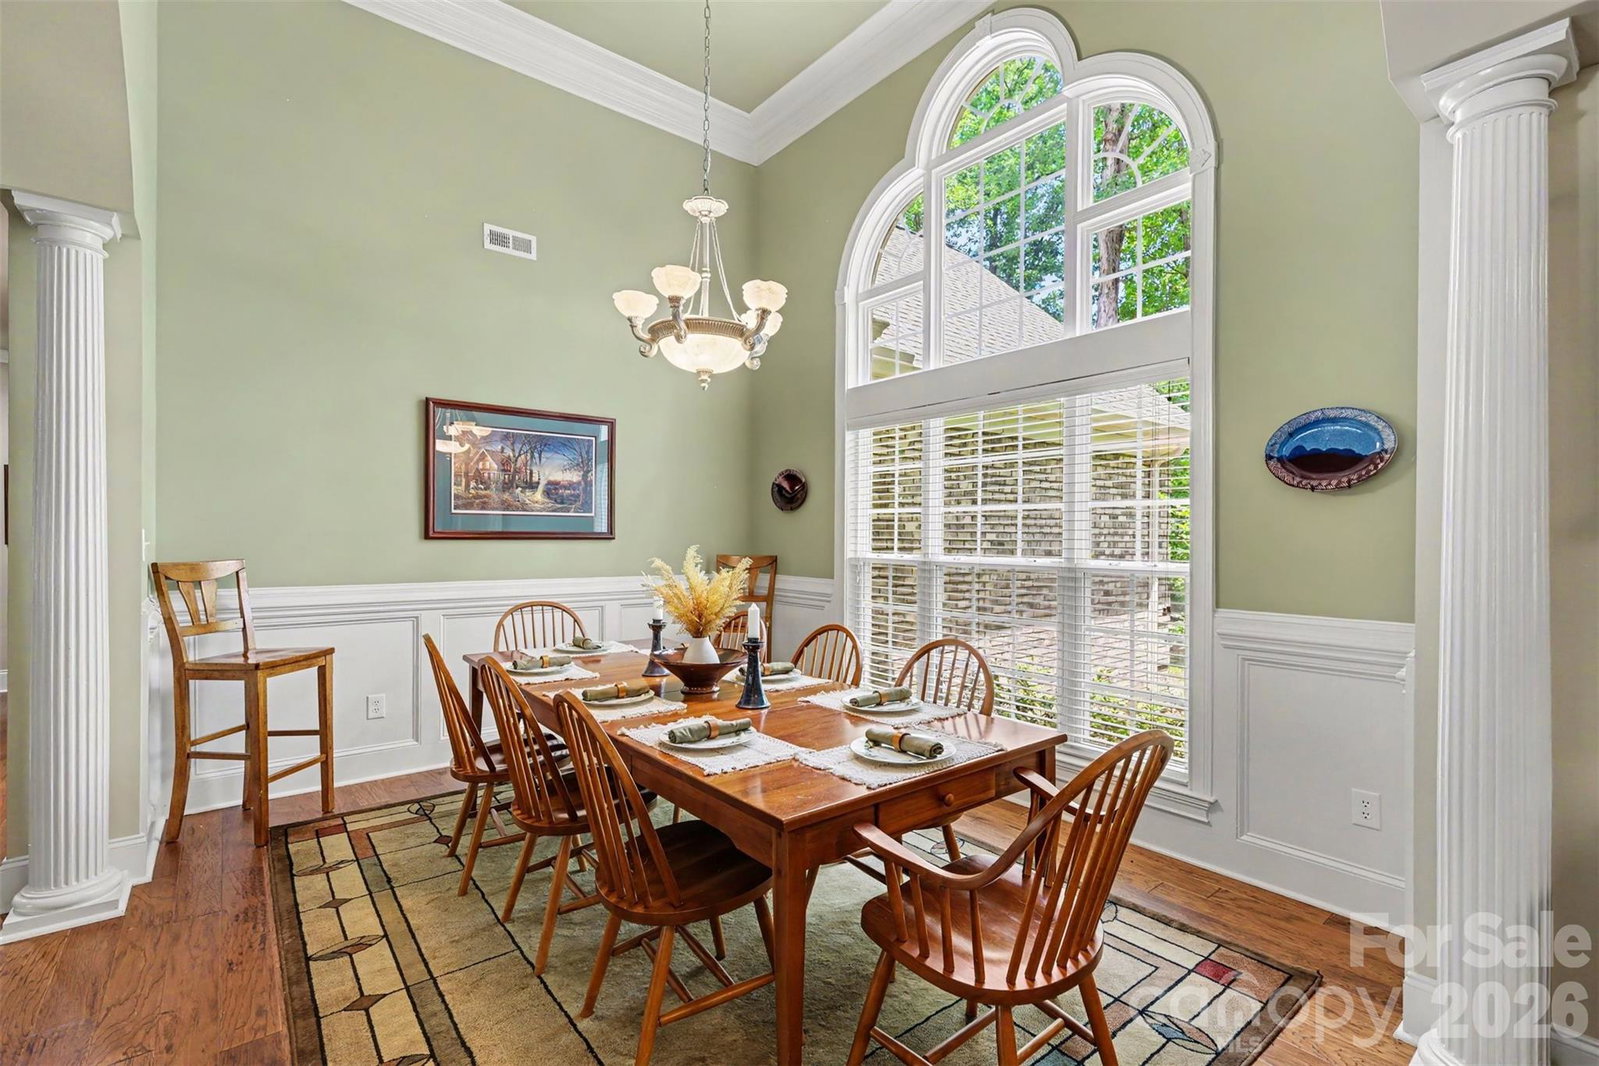
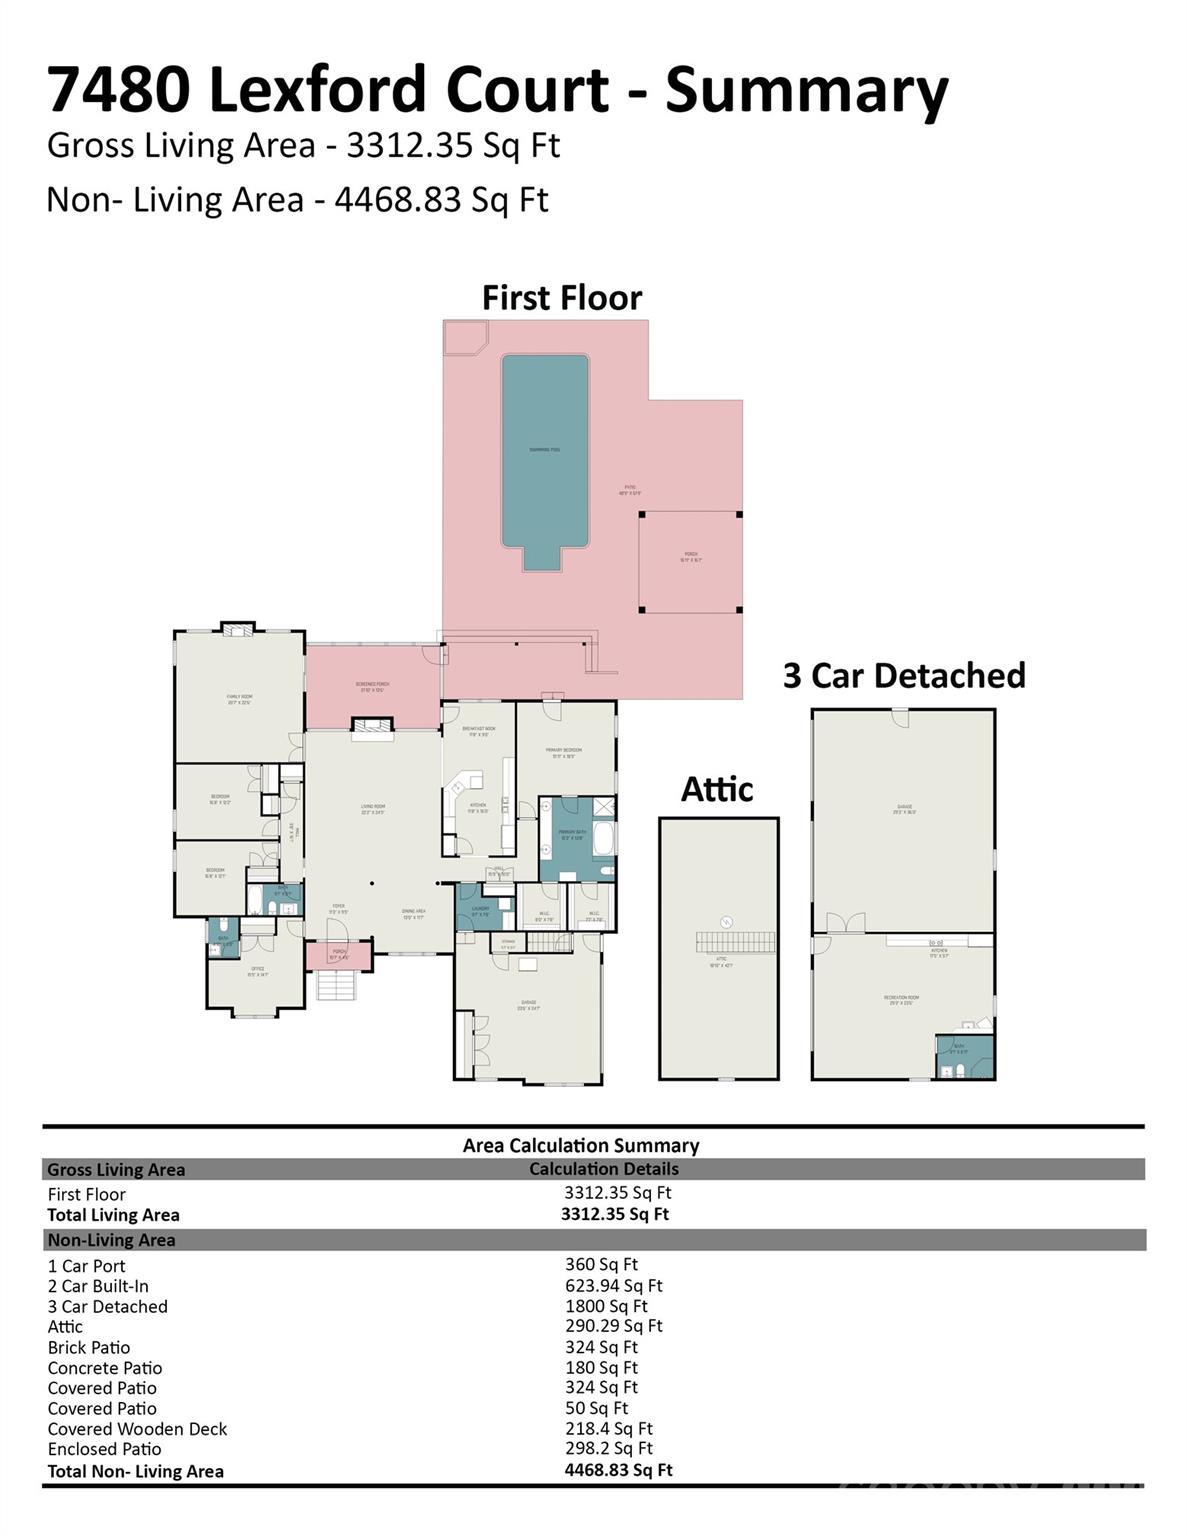
A unique estate property where thoughtful updates, quality craftsmanship, outstanding outdoor living areas, and unmatched versatility come together in this custom built home on approximately five private acres The all-brick home features an open, split-bedroom floor plan with beautiful hickory flooring, gas log fireplace in the den and setting for electric fireplace in the spacious living room, and a beautifully remodeled kitchen with leathered granite countertops, cherry cabinets, and high-end appliances. Recent improvements include a 2023 architectural roof, updated HVAC systems, and a deluxe water treatment system. An oversized walk-up attic provides exceptional storage. Outside, enjoy peaceful mornings on the screened porch, afternoons by the saltwater pool, and evenings entertaining beneath the covered pavilion. The impressive detached garage/workshop offers three oversized bays, an attached tall carport ideal for RV or large vehicle storage, abundant parking, and a heated and cooled flex space with a full bath and kitchenette—perfect for a workshop, office, recreation room, man-cave, she-shed, or countless other possibilities. Offering privacy, functionality, and room to pursue almost any passion, this exceptional property feels worlds away while remaining just minutes from Concord's shopping, dining, and everyday conveniences. A detailed feature sheet highlighting the home's many upgrades and amenities is available.
 “The data relating to real estate on this website derive in part from the Internet Data Exchange program. Brokers make an effort to deliver accurate information, but buyers should independently verify any information on which they will rely in a transaction. All properties are subject to prior sale, change or withdrawal. Neither The M Homes Group nor any listing broker shall be responsible for any typographical errors, misinformation, or misprints, and they shall be held totally harmless from any damages arising from reliance upon this data. This data is provided exclusively for consumers’ personal, non-commercial use and may not be used for any purpose other than to identify prospective properties they may be interested in purchasing. © 2026 Carolina Multiple Listing Services, Inc.”

/u.realgeeks.media/mhomesgroup/black_logo/logo_black_MHG.PNG)