




Listing courtesy of Prime Real Estate Advisors LLC. narendra.devarapalli@gmail.com
Seller Representative Prime Real Estate Advisors LLC
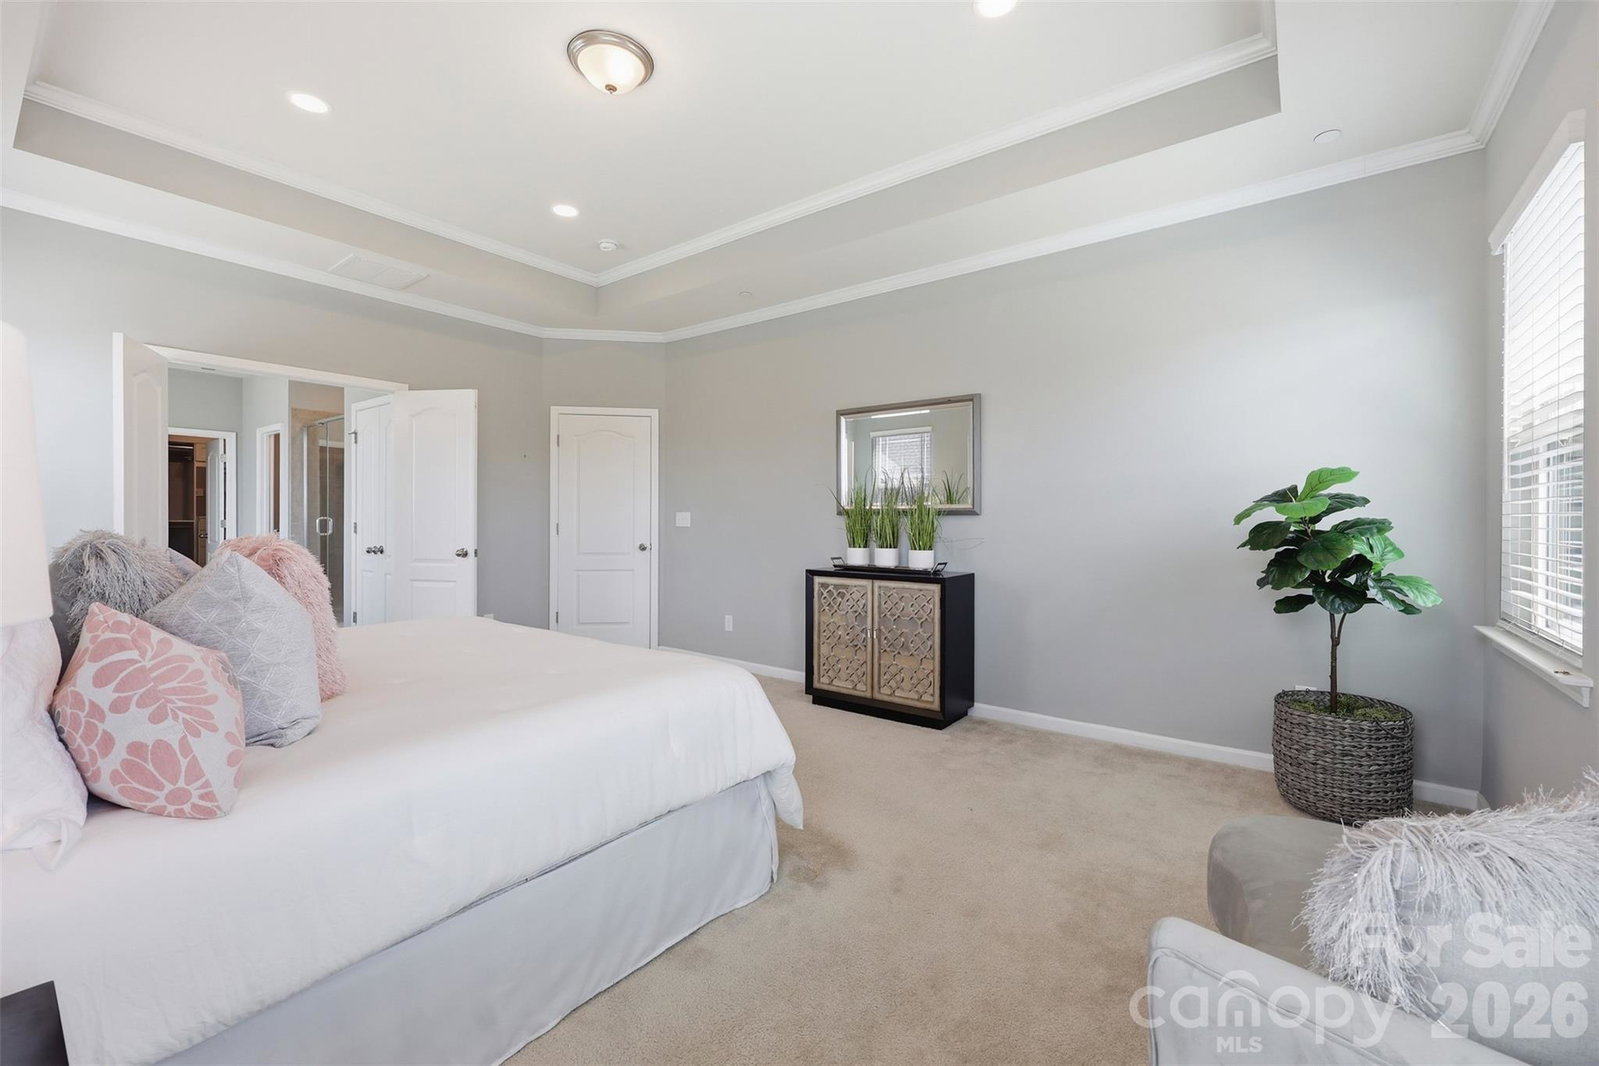
This incredible home has it all! Featuring 5 bedrooms, 4 full baths, and a 3-car garage, this beautifully upgraded home offers over 4,000 sq ft of elegant living space and an amazing backyard retreat. The gourmet kitchen features exquisite quartz countertops, gas cooktop with vented hood, upgraded modern lighting, and a large walk-in pantry with custom shelving. Elegant 44" board and batten wainscoting enhances the two-story foyer, formal dining room, and loft. The functional floor plan includes a main-level bedroom and full bath, ideal for guests. Upstairs offers a spacious loft, huge bonus room, and an impressive primary suite with dual quartz vanities, soaking tub, separate shower with bench, and a massive walk-in closet with custom shelving. A charming custom pet nook under the stairs adds character and convenience. Enjoy the private outdoor oasis featuring a screened porch and saltwater pool with sun shelf, jumping rock, waterfall feature, and hot tub. A stone paver walkway leads to the fenced backyard, enhanced with privacy tree landscaping and an in-ground basketball goal. The 3-car garage includes epoxy flooring, custom storage racks, and a Tesla wall charger. This home combines luxury upgrades with resort-style outdoor living. Must see! The community will also benefit from the upcoming construction of Jim Ramseur park, which will connect directly to the neighborhood adding even more green space, recreation and outdoor enjoyment just moments from your doorstep.
 “The data relating to real estate on this website derive in part from the Internet Data Exchange program. Brokers make an effort to deliver accurate information, but buyers should independently verify any information on which they will rely in a transaction. All properties are subject to prior sale, change or withdrawal. Neither The M Homes Group nor any listing broker shall be responsible for any typographical errors, misinformation, or misprints, and they shall be held totally harmless from any damages arising from reliance upon this data. This data is provided exclusively for consumers’ personal, non-commercial use and may not be used for any purpose other than to identify prospective properties they may be interested in purchasing. © 2026 Carolina Multiple Listing Services, Inc.”

/u.realgeeks.media/mhomesgroup/black_logo/logo_black_MHG.PNG)