


+19199079906
The M Homes Group




Listing courtesy of COMPASS. Gina.lorenzo@compass.com
Seller Representative COMPASS
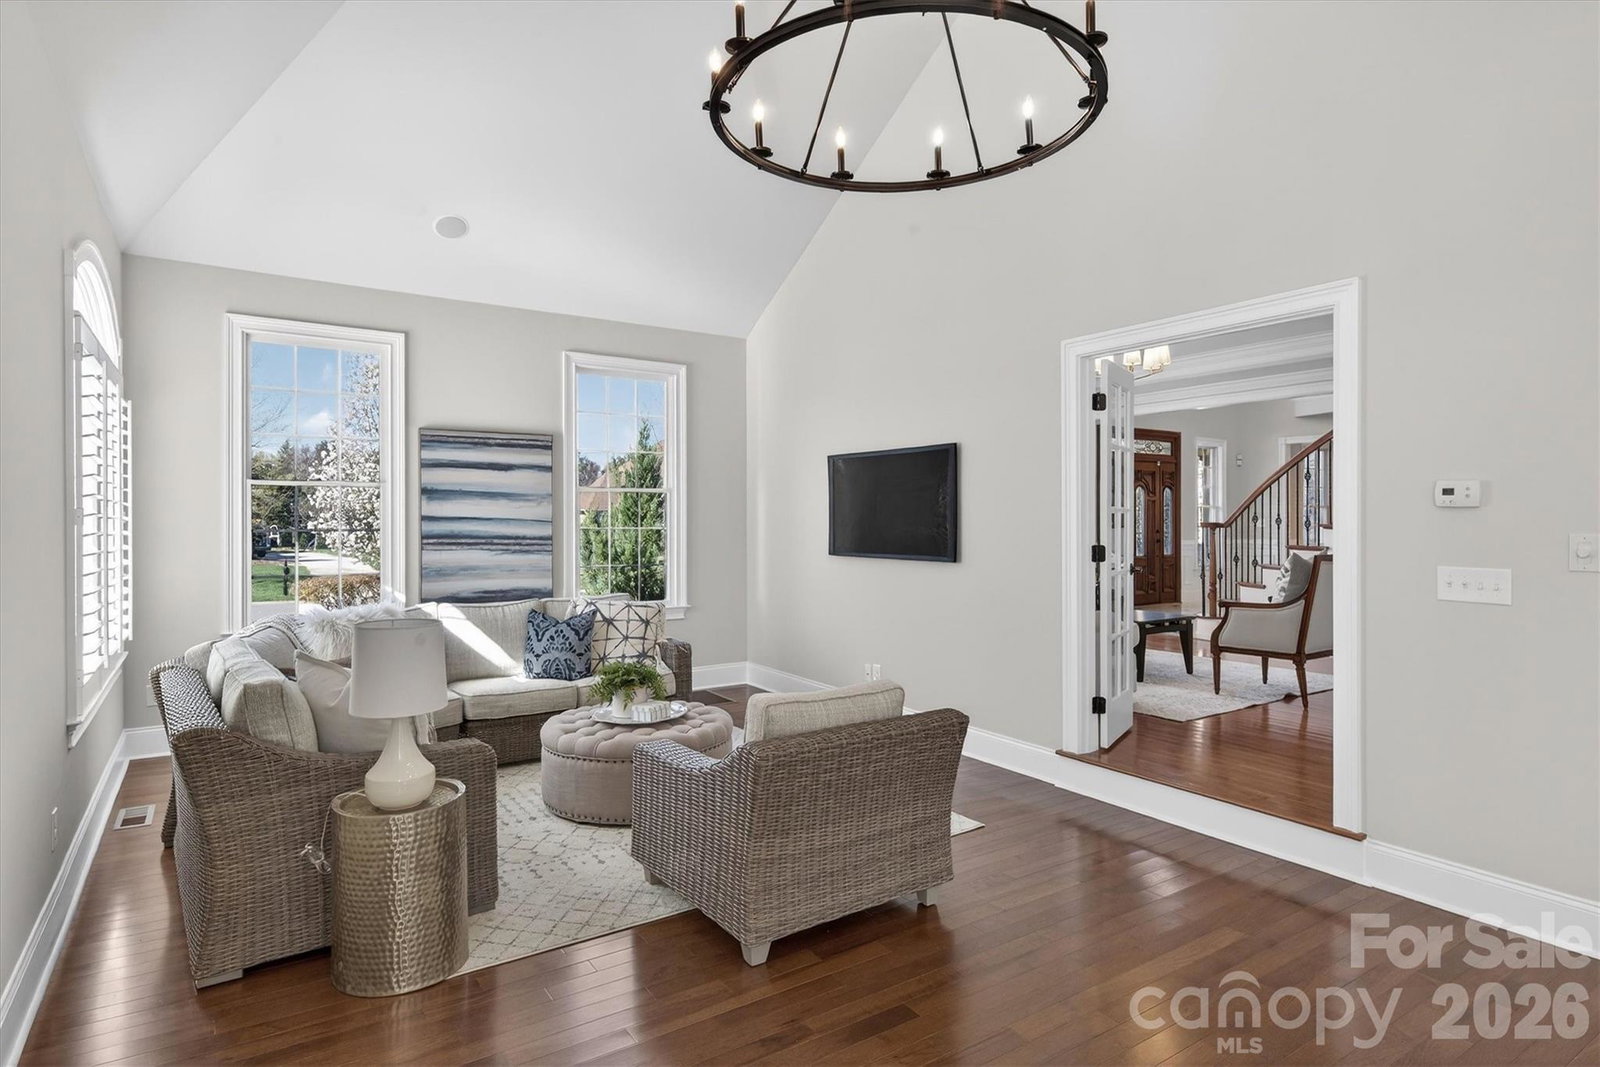
Spacious 8300+ square foot home with basement, 3 car garage and circular drive located on a beautiful 3/4 acre lot on the estate side of popular Marvin Creek community, within walking distance of the amenities. Lovely move in ready interior features fresh interior neutral paint and new designer lighting. Main floor features generously sized spaces, including an impressive two story foyer with luxurious twin staircases, great room with coffered ceiling, large dining room plus private study. Kitchen features a large island, spacious pantry, plus a great appliance package including commercial gas range and hood, double ovens built in fridge plus additional beverage fridge. Main floor also includes a large 400 square foot flex space with vaulted ceilings and windows that fill the space with natural light. On the second level you'll find the primary "wing" which is appropriate considering the footprint of the space, inclusive of the bedroom, sitting area, private balcony, three total walk in closets, a large double vanity bathroom with two separate water closets, and an additional 170 square foot flex space hidden at the rear. Also included on the second level are three secondary bedrooms, each with an en suite bath, and a conveniently placed bonus room at the top of the double staircase. In case that's not enough, an additional 2000+ square feet can be found in the expansive, open concept basement with another full bathroom, and an additional 1000 square feet of unfinished space storage space. Outdoor living is also a highlight with a covered back deck, built in fire pit with bench seating, and an outdoor built in grilling area covered by a wood stained pergola. Additional outdoor amenities include a private secluded garden area and generously sized side yards all connected with stone pathways placed throughout. Home has private well for irrigation. Zoned for Marvin schools and located near popular town centers such as Blakeney, Waverly, and Rea Farms. Don't miss out on this opportunity for a luxury home in one of Marvin's most desirable communities.
 “The data relating to real estate on this website derive in part from the Internet Data Exchange program. Brokers make an effort to deliver accurate information, but buyers should independently verify any information on which they will rely in a transaction. All properties are subject to prior sale, change or withdrawal. Neither The M Homes Group nor any listing broker shall be responsible for any typographical errors, misinformation, or misprints, and they shall be held totally harmless from any damages arising from reliance upon this data. This data is provided exclusively for consumers’ personal, non-commercial use and may not be used for any purpose other than to identify prospective properties they may be interested in purchasing. © 2026 Carolina Multiple Listing Services, Inc.”

