


+19199079906
The M Homes Group






Listing courtesy of Maultsby Realty Group. laura@maultsbygroup.com
Seller Representative Maultsby Realty Group
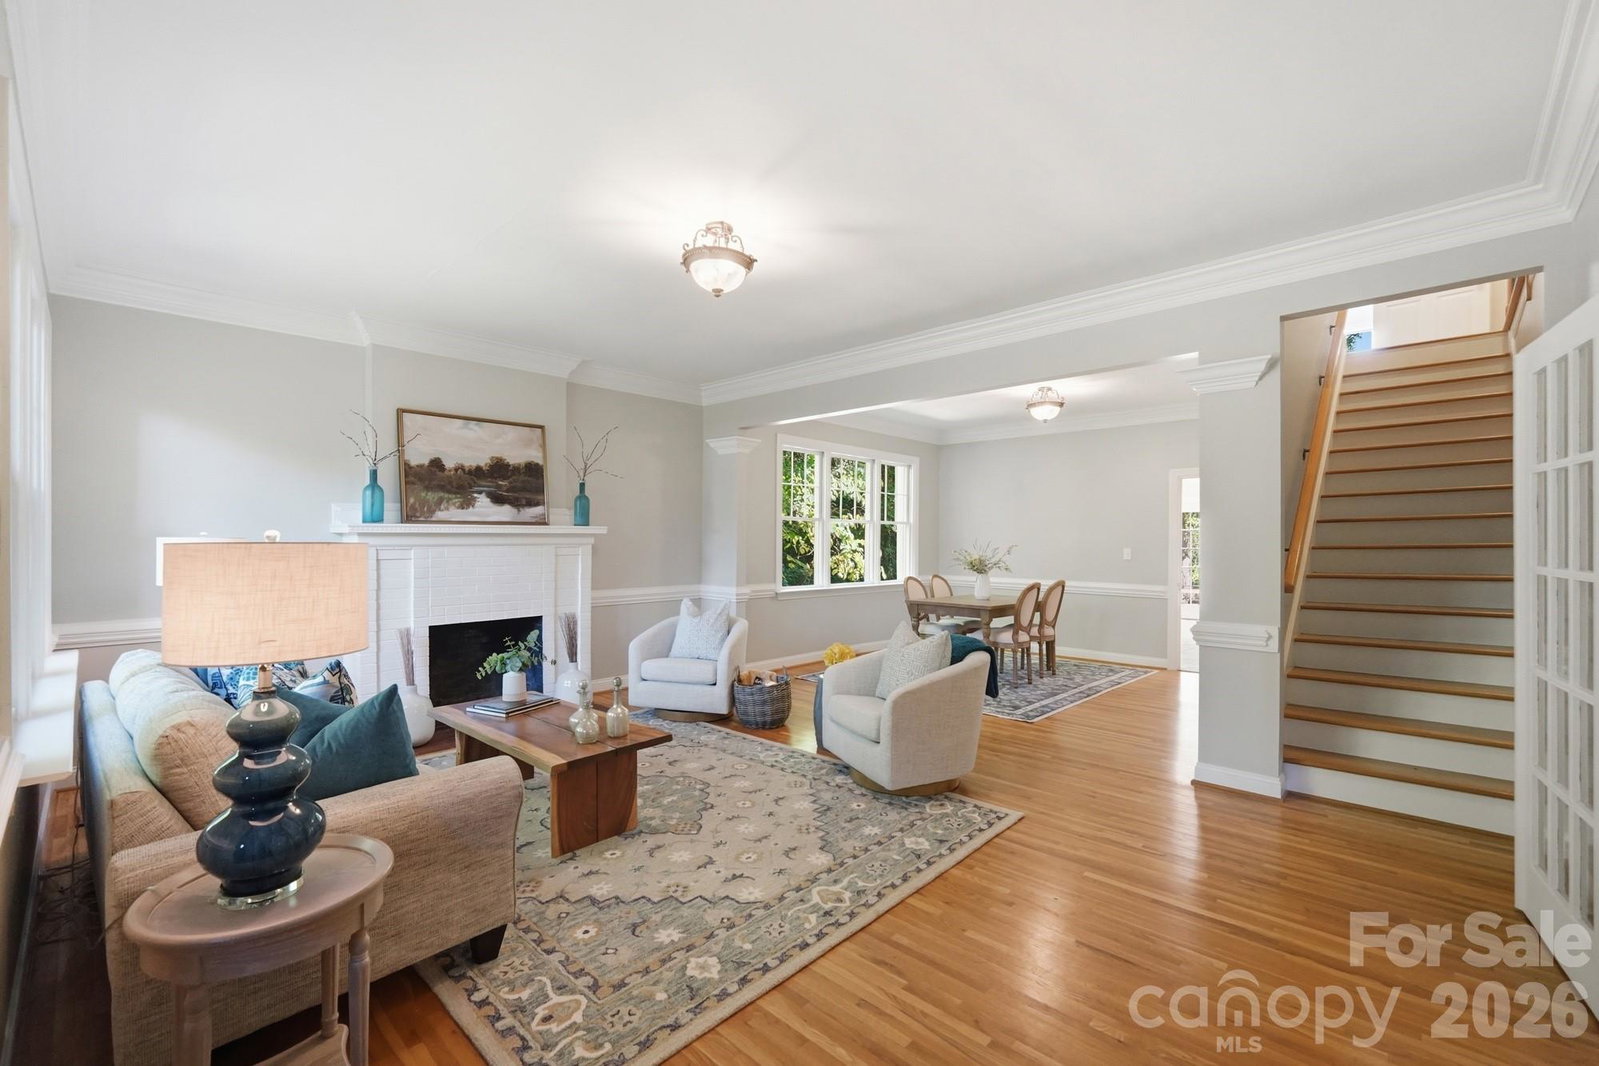
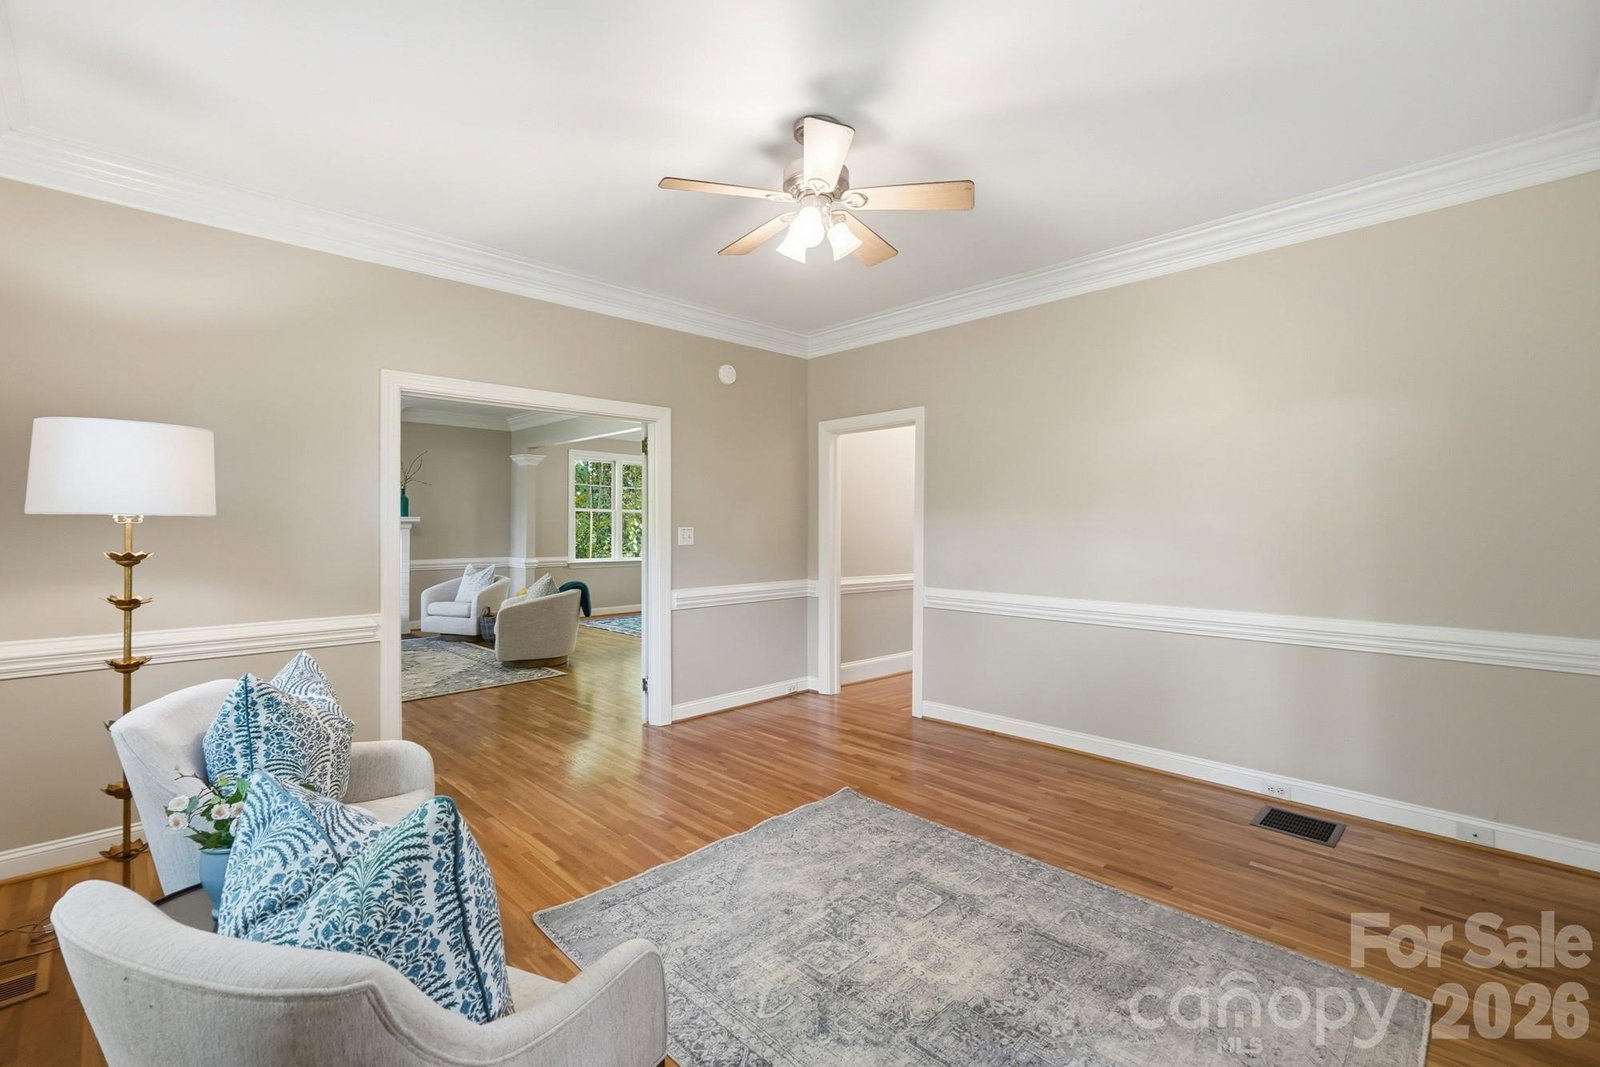
Step into timeless charm with this beautifully updated 1930s home, where historic character meets modern convenience. From the moment you enter, you'll fall in love with the gorgeous refinished original hardwoods, elegant arched door, and classic French glass doors that add warmth and personality throughout. The updated gourmet kitchen is designed for both everyday living and entertaining, featuring granite countertops, a gas range, tile flooring, and an incredible chef’s prep area complete with an additional sink. The spacious layout offers a primary suite on the main level, with three additional bedrooms upstairs. One of the standout features of this property is the separate living quarters/apartment above the garage — a rare opportunity perfect for guests, multigenerational living, rental income, home office space, or private retreat. This impressive space includes its own kitchen, hardwood floors, and living area. Outdoor living is just as inviting with a large deck overlooking the expansive private backyard filled with mature shade trees and flat usable space ideal for entertaining, play, or gardening. Additional features include a 4-car carport plus ample storage space for a workshop, tools, or lawn equipment. Conveniently located near shopping, dining, and everyday amenities, this home offers the perfect blend of charm, functionality, and flexibility.
 “The data relating to real estate on this website derive in part from the Internet Data Exchange program. Brokers make an effort to deliver accurate information, but buyers should independently verify any information on which they will rely in a transaction. All properties are subject to prior sale, change or withdrawal. Neither The M Homes Group nor any listing broker shall be responsible for any typographical errors, misinformation, or misprints, and they shall be held totally harmless from any damages arising from reliance upon this data. This data is provided exclusively for consumers’ personal, non-commercial use and may not be used for any purpose other than to identify prospective properties they may be interested in purchasing. © 2026 Carolina Multiple Listing Services, Inc.”

