


+19199079906
The M Homes Group




Listing courtesy of EXP Realty LLC Ballantyne. 704-931-5325
Seller Representative EXP Realty LLC Ballantyne
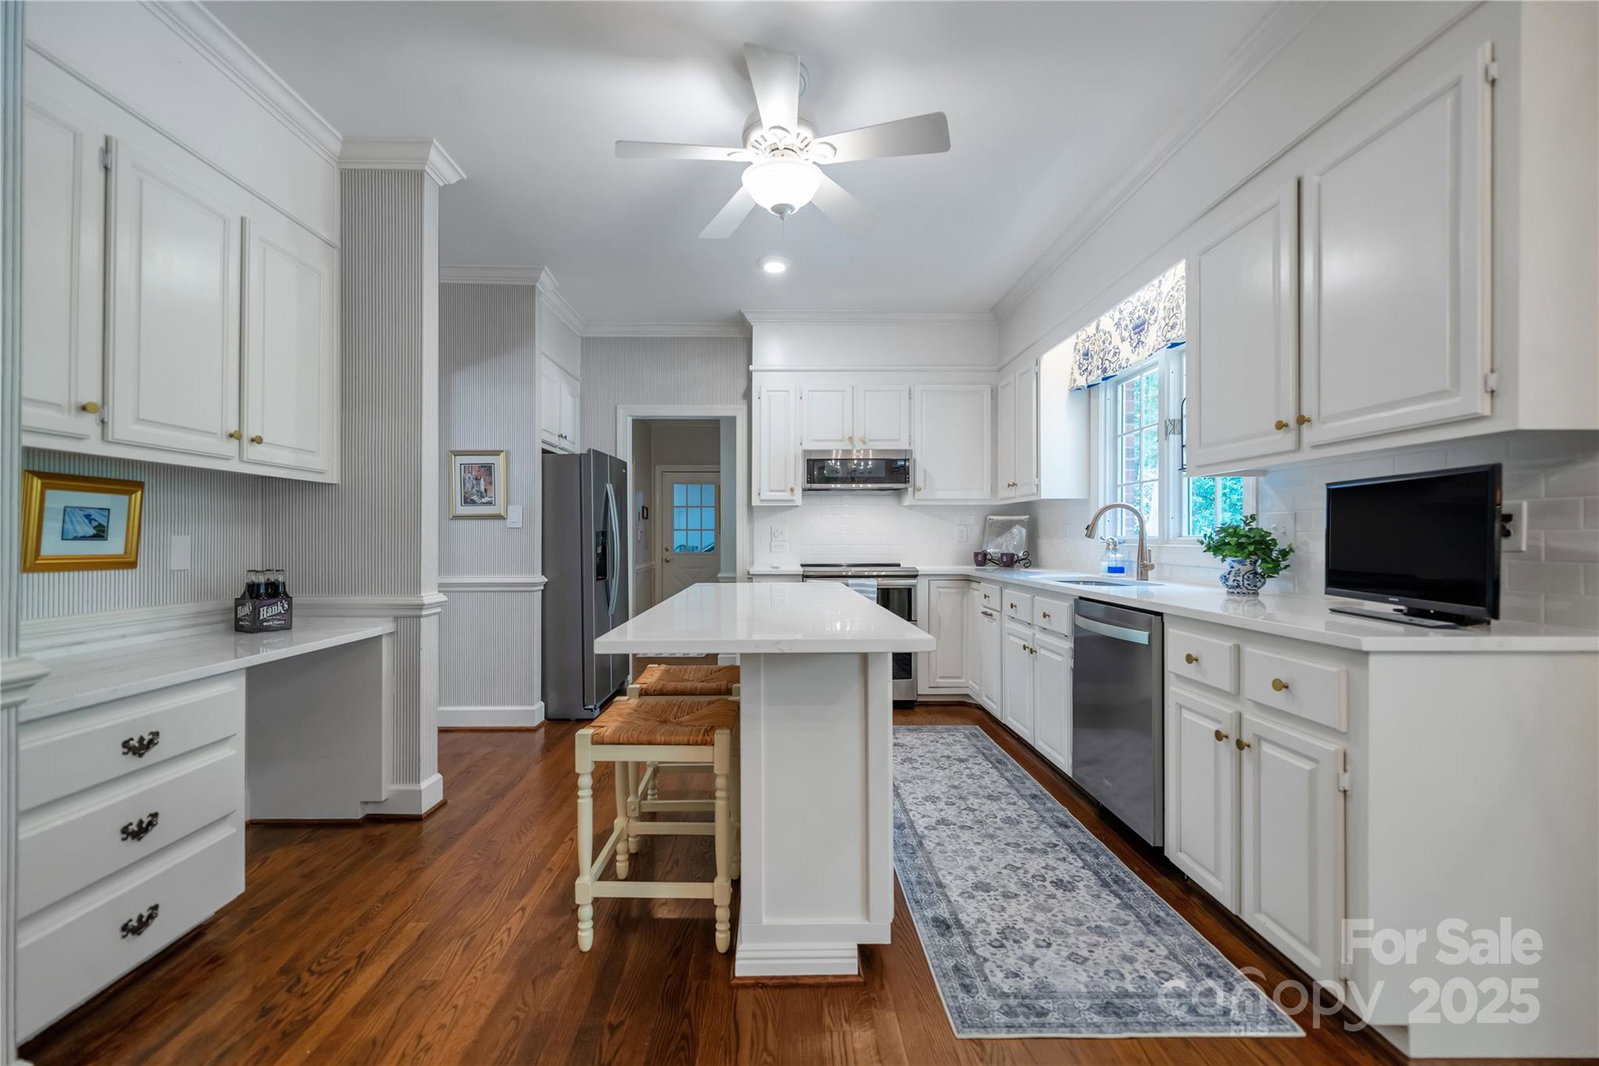
Welcome Home! Custom brick home just minutes from Gaston Country Club on a large, private lot with mature trees and blooming landscape. Updated kitchen with solid surface countertops and new appliances. Cozy den with gas log fireplace, formal dining room, and parlor with built-in shelving. Owner’s suite features jetted tub, separate shower, and generous closet space. Spacious screened porch with paddle fans and skylight overlooks a peaceful backyard. Walk-out basement includes fireplace stubbed for gas logs, full bathroom and bedroom—ideal set up as guest suite or separate living area. It has an interior access stairwell and also an exterior access. Rear entry two-car garage and outdoor storage room. Encapsulated crawlspace. Pre-inspected and move-in ready! This home includes three permitted bedrooms snd 2 additional flex spaces that can be used as home office, gym, library, crafts, or guest space.
 “The data relating to real estate on this website derive in part from the Internet Data Exchange program. Brokers make an effort to deliver accurate information, but buyers should independently verify any information on which they will rely in a transaction. All properties are subject to prior sale, change or withdrawal. Neither The M Homes Group nor any listing broker shall be responsible for any typographical errors, misinformation, or misprints, and they shall be held totally harmless from any damages arising from reliance upon this data. This data is provided exclusively for consumers’ personal, non-commercial use and may not be used for any purpose other than to identify prospective properties they may be interested in purchasing. © 2026 Carolina Multiple Listing Services, Inc.”

