


+19199079906
The M Homes Group




Listing courtesy of Keller Williams South Park. jeremy@jbolos.com
Seller Representative Keller Williams South Park
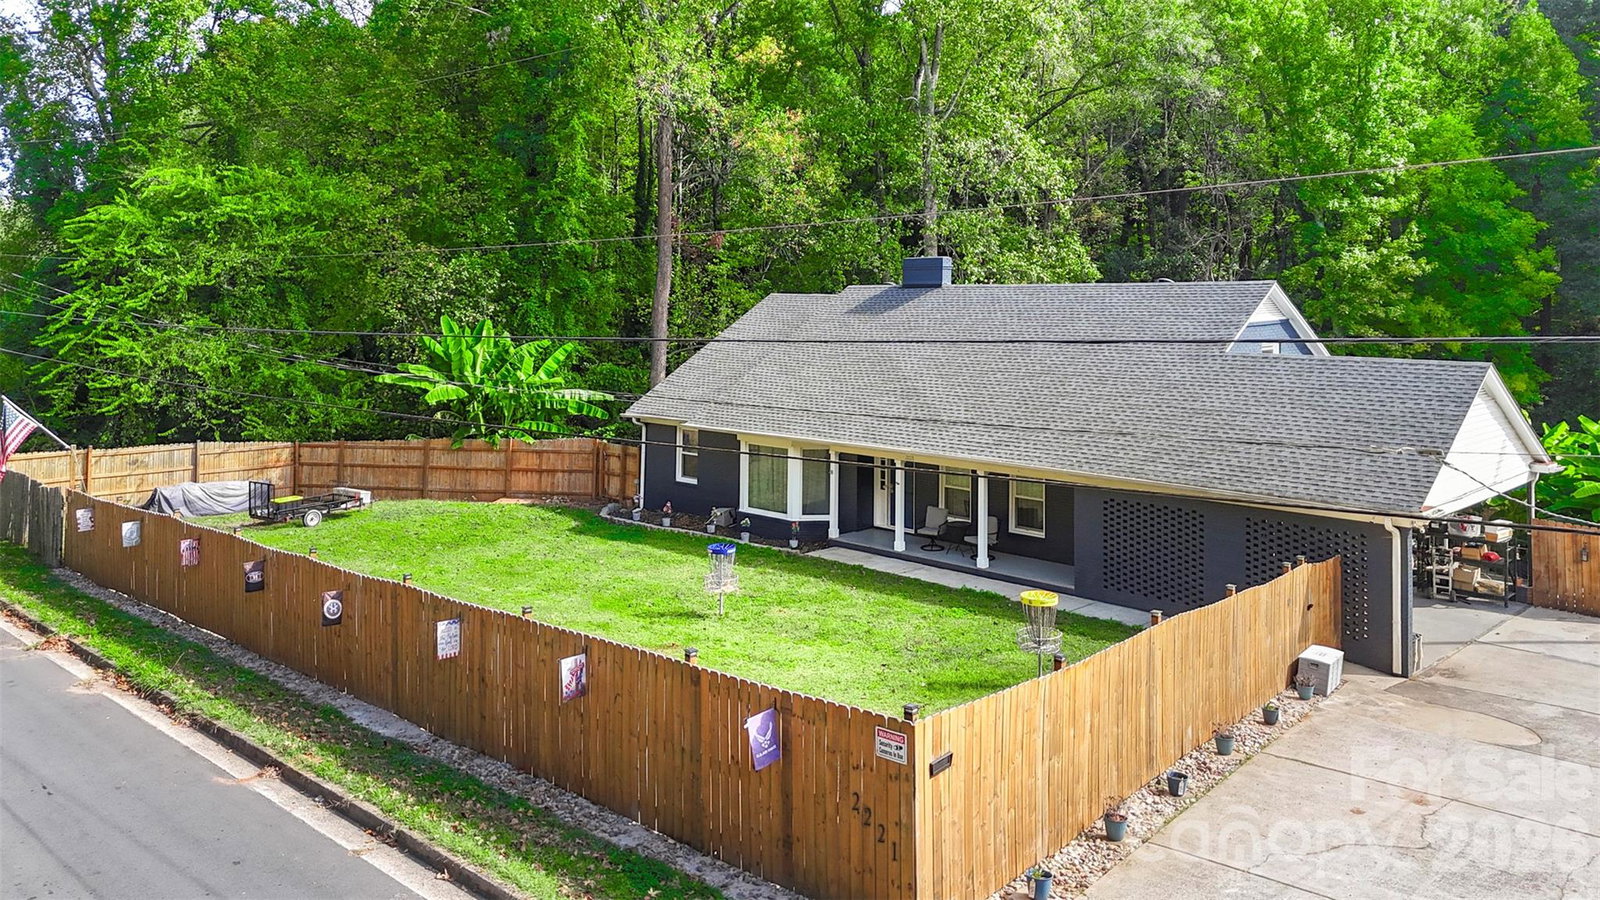
This exceptional, fully renovated home offers nearly 5,000 square feet of finished living space and a rare combination of privacy, flexibility, and resort-style amenities. With six bedrooms, four full bathrooms, two complete kitchens, multiple living areas, a dedicated gym space, and an expansive finished walk-out basement, the layout is ideal for multigenerational living, hosting guests, or simply enjoying room to spread out in comfort. The primary suite is conveniently located on the main level, providing an ideal retreat with the ease of one-floor living. The open main-level design is centered around a beautifully updated kitchen with an oversized island, generous pantry space, and all new modern appliances, making it the perfect gathering place for everyday life or entertaining. Upstairs, you’ll find additional private living space with two more bedrooms, a full bath, and a versatile bonus area—perfect for a playroom, lounge, home office, or guest wing. The home also offers impressive storage throughout, ensuring everything has its place, from everyday essentials to seasonal items. The lower level has been thoughtfully remodeled to add even more heated and cooled living space, offering endless possibilities for recreation, extended living, or private guest quarters. Throughout the home, tasteful finishes, updated lighting, fresh paint, and refined details such as French doors and upgraded bathrooms give the property a polished, move-in-ready feel. Lower level features unfinished space for additional storage, workshop or the ability to tailor to your specific needs. Outside, the setting is truly special—surrounded by woods on three sides, offering a sense of seclusion while still being just minutes from shopping, dining, and quick access to I-85. The backyard is designed for enjoyment year-round, featuring an in-ground pool, hot tub, an extended covered porch, and a remodeled cabana with power—perfect for relaxing or entertaining. The fully fenced yard, improved landscaping, and enhanced drainage add both beauty and function to the outdoor space. Beyond its incredible size and lifestyle features, this home also offers the reassurance of major system improvements, including NEW HVAC, a NEW roof, upgraded electrical service, NEW tankless water heater, and countless thoughtful enhancements that make daily living easier—right down to the full camper hookups w/ water, sewer, electrical and EV charging. Zoned for both residential and commercial use, this property is as versatile as it is impressive. This is a rare opportunity to own a completely updated home with this much space, privacy, and convenience
 “The data relating to real estate on this website derive in part from the Internet Data Exchange program. Brokers make an effort to deliver accurate information, but buyers should independently verify any information on which they will rely in a transaction. All properties are subject to prior sale, change or withdrawal. Neither The M Homes Group nor any listing broker shall be responsible for any typographical errors, misinformation, or misprints, and they shall be held totally harmless from any damages arising from reliance upon this data. This data is provided exclusively for consumers’ personal, non-commercial use and may not be used for any purpose other than to identify prospective properties they may be interested in purchasing. © 2026 Carolina Multiple Listing Services, Inc.”

