


+19199079906
The M Homes Group




Listing courtesy of Southeastern Premier Properties LLC. sharperealestate@gmail.com
Seller Representative Southeastern Premier Properties LLC
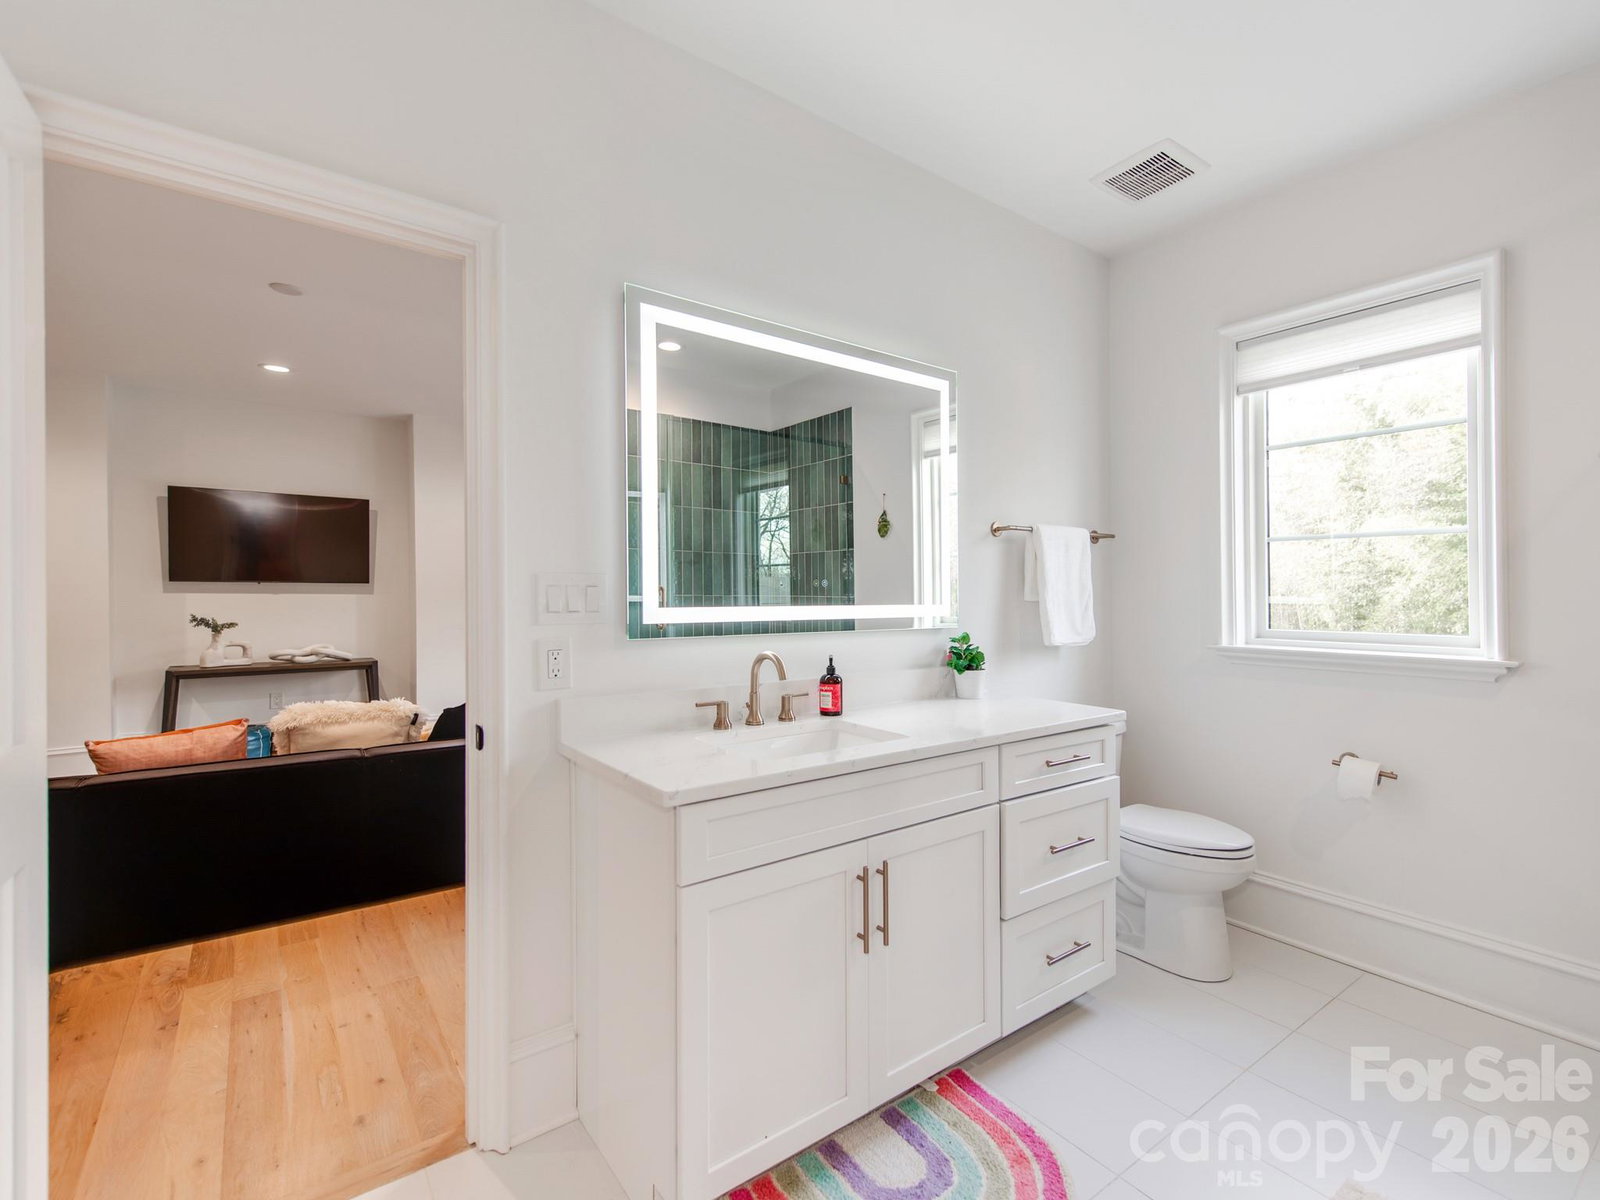
Stunning 2021 Custom Build on a Private Almost Half Acre lot in Desirable Mammoth Oaks. Just Minutes from Uptown, South Park Mall, Walkability to both Strawberry Hill Shopping Center and Providence Day School. This Like New Build Features 5,396 sq ft with 5 Spacious Bedrooms, 5.5 Baths, Open Great Room, Sitting Room, Home Gym and Spa, Formal Dining Room, Media Room, Office a Large 716 Sq Ft Garage and More. The Open-Concept Great Room Features Soaring Tall Windows for Plenty of Natural Light to Start and End Your Days Right! Entertaining Friends Family and Guests is a Breeze with This Impressive Chef’s Kitchen Including a 48" Gas Cooktop, 60" Fridge, Prep/Serving Island and Breakfast Area. Butler Kitchen with Direct Access to Formal Dining Roof Makes is Easy to Keep Those Glass Filled and Plates Refreshed with Wine Fridge, Extra Storage and Prep Space. Make New Memories in Your Dream Back Yard Featuring a Covered Screened in Porch, High End Heated In Ground Pool with Hot Tub, Lounge Area, Water Jets and Built in Lighting Accompany the Back Yard Show. Primary Bedroom on Main Featuring Walk in Closet, Gorgeous En Suite Bath, Heated Tile Flooring, Beverage Station in Room and Private Access to the Covered Patio. Hosting Birthday Parties and Holiday Events is Convenient with No Mow Turf Grass and Multiple Lounge / Grilling / Play Areas Outside. Oversized Windows, Dual Trane HVAC Systems, 2 Tankless Water Heaters and Many Other High Quality Components Complete this Exceptional Home. Walk to Providence Day, Lansdowne Elementary and or Less than 5 minutes from Charlotte & Country Day School.
 “The data relating to real estate on this website derive in part from the Internet Data Exchange program. Brokers make an effort to deliver accurate information, but buyers should independently verify any information on which they will rely in a transaction. All properties are subject to prior sale, change or withdrawal. Neither The M Homes Group nor any listing broker shall be responsible for any typographical errors, misinformation, or misprints, and they shall be held totally harmless from any damages arising from reliance upon this data. This data is provided exclusively for consumers’ personal, non-commercial use and may not be used for any purpose other than to identify prospective properties they may be interested in purchasing. © 2026 Carolina Multiple Listing Services, Inc.”

