


+19199079906
The M Homes Group




Listing courtesy of Coldwell Banker Realty. Laura@LauraShinkle.com
Seller Representative Coldwell Banker Realty
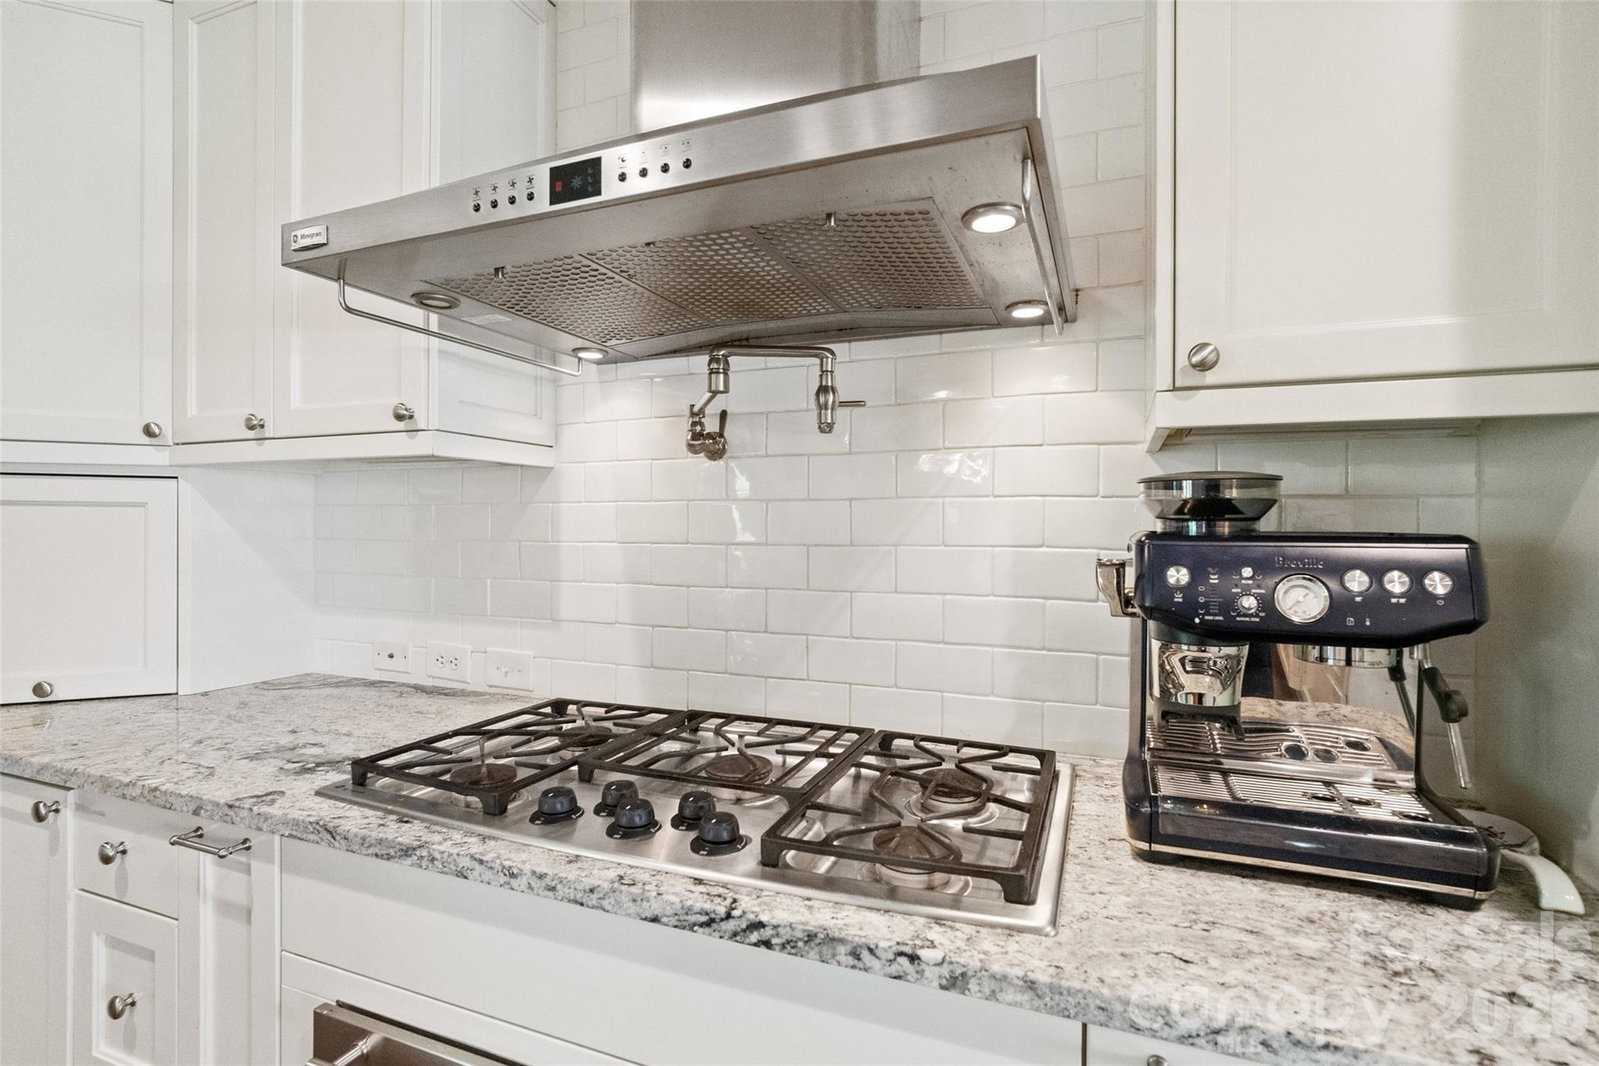
Rare opportunity to make this home your own in Barclay Downs, one of Charlotte's most coveted established neighborhoods. Priced at $975,000, this 4-bedroom, 2.5-bath tri-level home offers the location, floorplan and price you've been waiting for. Inside, hardwood floors run throughout the home, while the renovated kitchen with new dishwasher (2026) provides a refreshed centerpiece for everyday living and entertaining. The thoughtful tri-level design creates excellent separation between spaces, with two distinct living spaces and a lower-level bedroom offering flexibility for guests, a home office, playroom, or any other flexible living space you need. The outdoor setting is equally inviting. Enjoy morning coffee on the deck, gather around the firepit, tend the raised garden beds, or take advantage of the generous backyard and storage shed. A classic tree swing in the front yard adds an unmistakable sense of home. Barclay Downs offers the established neighborhood character, central location and lifestyle that make this area so highly sought after. For buyers searching for a home in Barclay Downs with room to grow, a generous lot, flexible living spaces and the opportunity to personalize their surroundings over time, this home offers a compelling place to begin.
 “The data relating to real estate on this website derive in part from the Internet Data Exchange program. Brokers make an effort to deliver accurate information, but buyers should independently verify any information on which they will rely in a transaction. All properties are subject to prior sale, change or withdrawal. Neither The M Homes Group nor any listing broker shall be responsible for any typographical errors, misinformation, or misprints, and they shall be held totally harmless from any damages arising from reliance upon this data. This data is provided exclusively for consumers’ personal, non-commercial use and may not be used for any purpose other than to identify prospective properties they may be interested in purchasing. © 2026 Carolina Multiple Listing Services, Inc.”

