


+19199079906
The M Homes Group






Listing courtesy of Dickens Mitchener & Associates Inc. amcmillan@dickensmitchener.com
Seller Representative Dickens Mitchener & Associates Inc
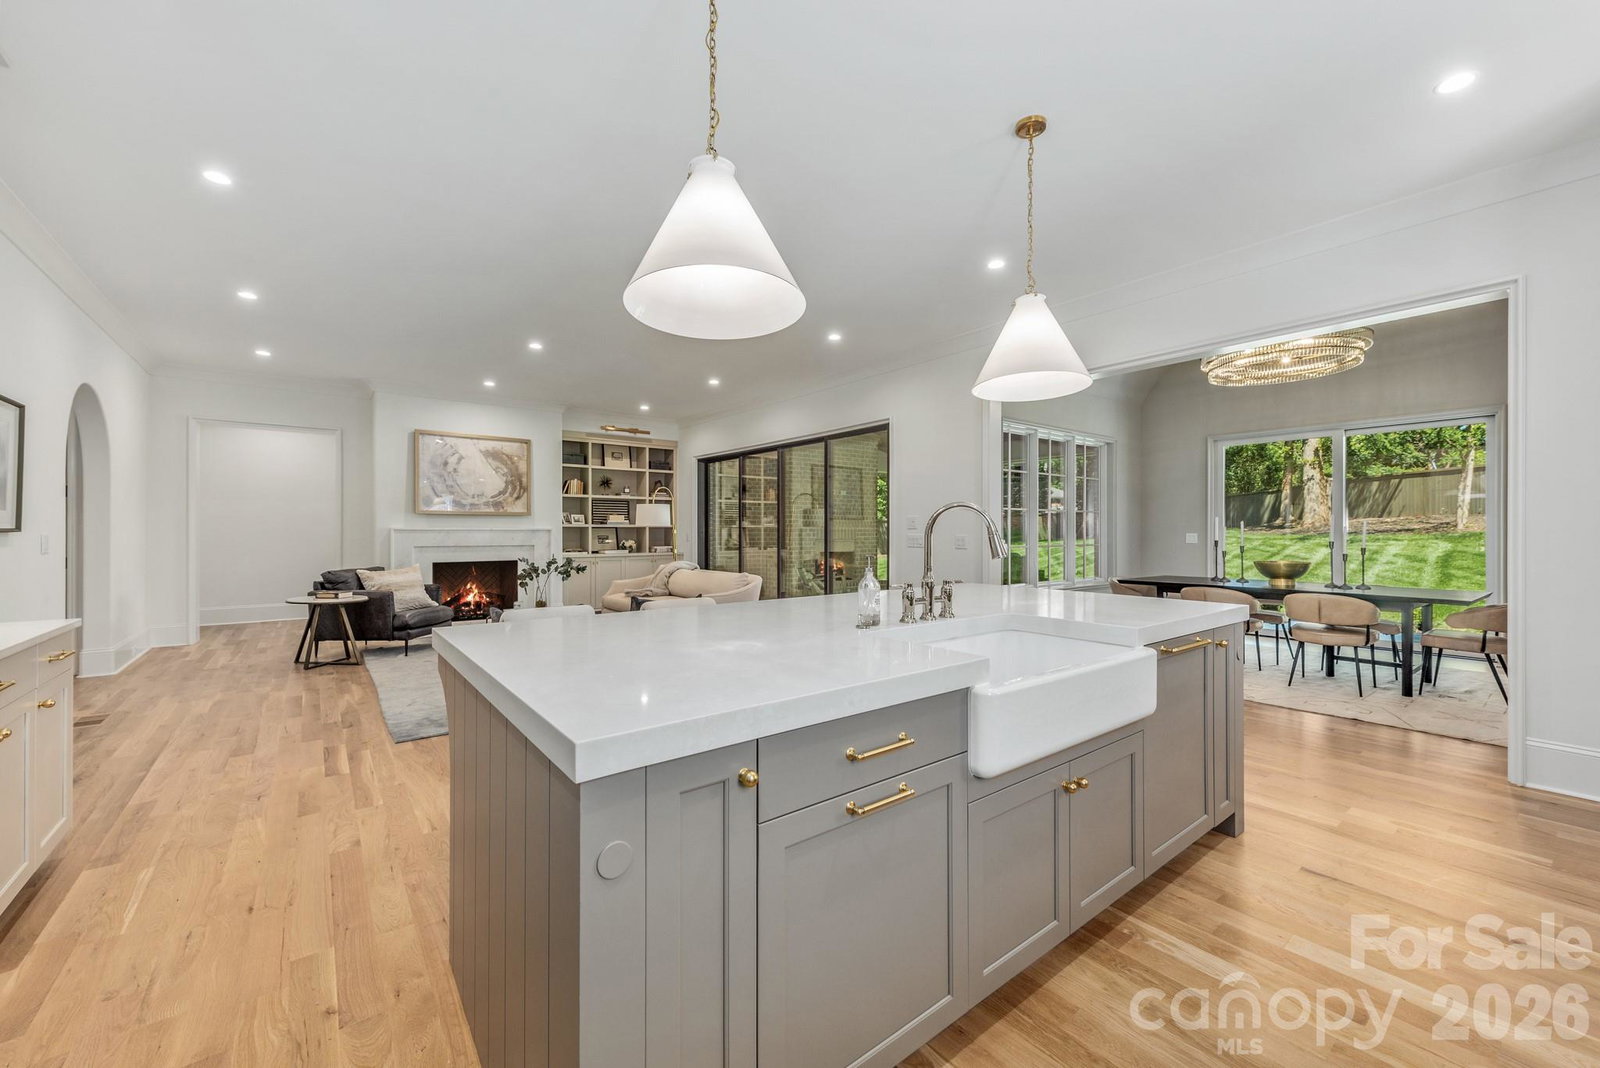
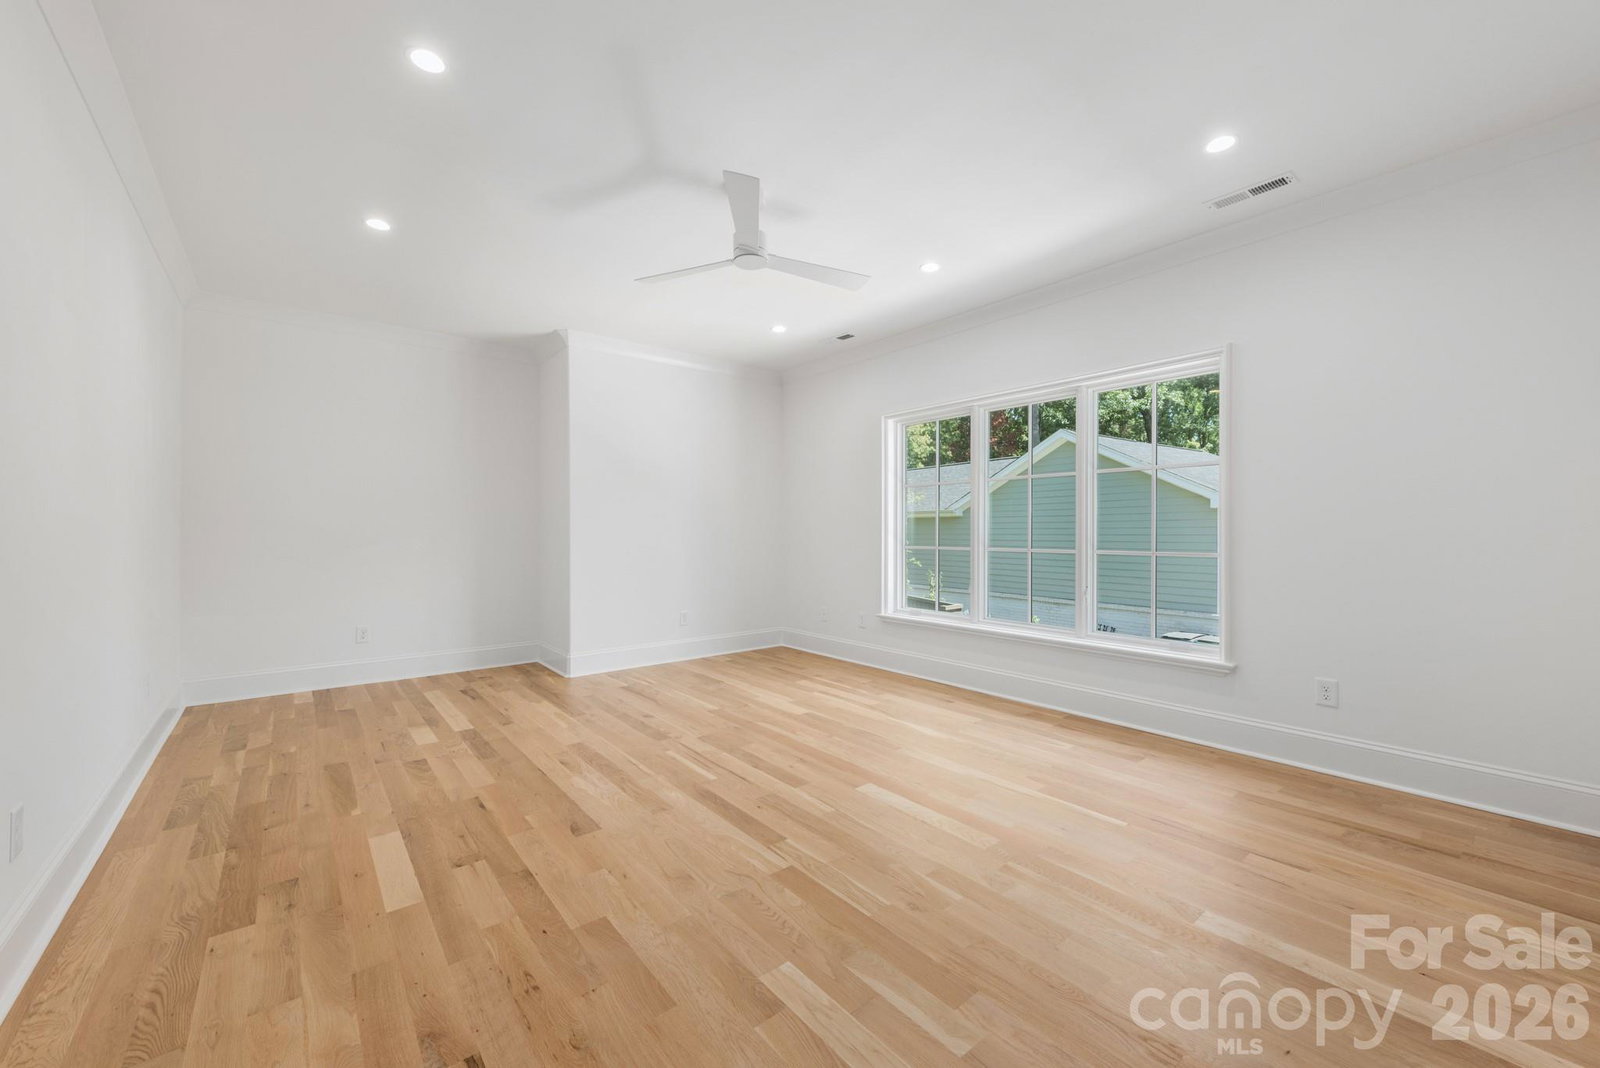
A fresh take on traditional design, this exceptional new construction home combines sophisticated finishes with an ideal Cotswold location. Situated on a private cul-de-sac off Shasta Lane on a generous ½-acre lot, this home offers thoughtfully designed living spaces. The chef’s kitchen is paired with a well-equipped scullery offering a second dishwasher, microwave, and dedicated appliance storage. The dining room features an impressive wall of custom built-ins and beverage refrigerator, creating an ideal serving and entertaining space. Main-level primary suite provides a private retreat, while upstairs four additional bedrooms with en suite baths and a spacious bonus room offer plenty of room for family and guests. Enjoy seamless indoor-outdoor living on the covered porch, complete with retractable screens, heaters, and a fireplace. Located just moments from Providence Day School and minutes from Cotswold Shopping Center, Strawberry Hill, SouthPark, and Uptown, this home delivers an exceptional blend of style, comfort, and convenience.
 “The data relating to real estate on this website derive in part from the Internet Data Exchange program. Brokers make an effort to deliver accurate information, but buyers should independently verify any information on which they will rely in a transaction. All properties are subject to prior sale, change or withdrawal. Neither The M Homes Group nor any listing broker shall be responsible for any typographical errors, misinformation, or misprints, and they shall be held totally harmless from any damages arising from reliance upon this data. This data is provided exclusively for consumers’ personal, non-commercial use and may not be used for any purpose other than to identify prospective properties they may be interested in purchasing. © 2026 Carolina Multiple Listing Services, Inc.”

