








Listing courtesy of Corcoran HM Properties. peter@hmproperties.com
Seller Representative Corcoran HM Properties
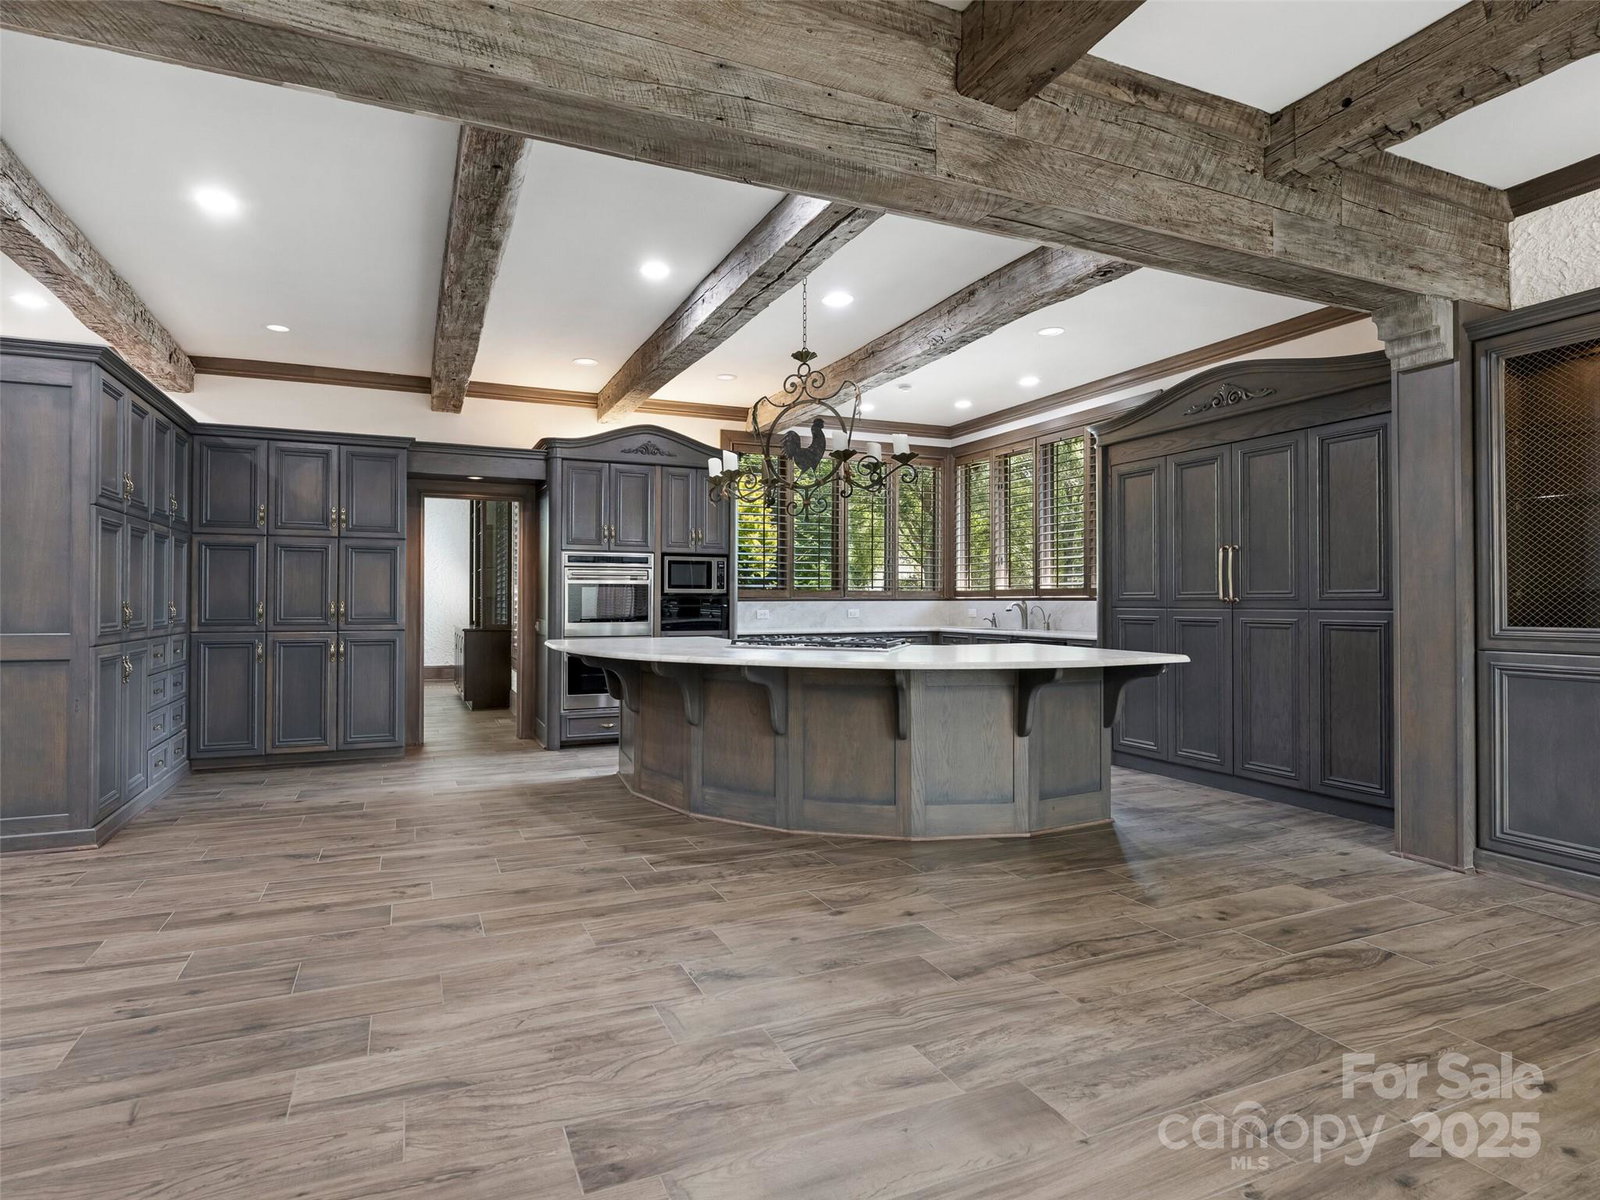
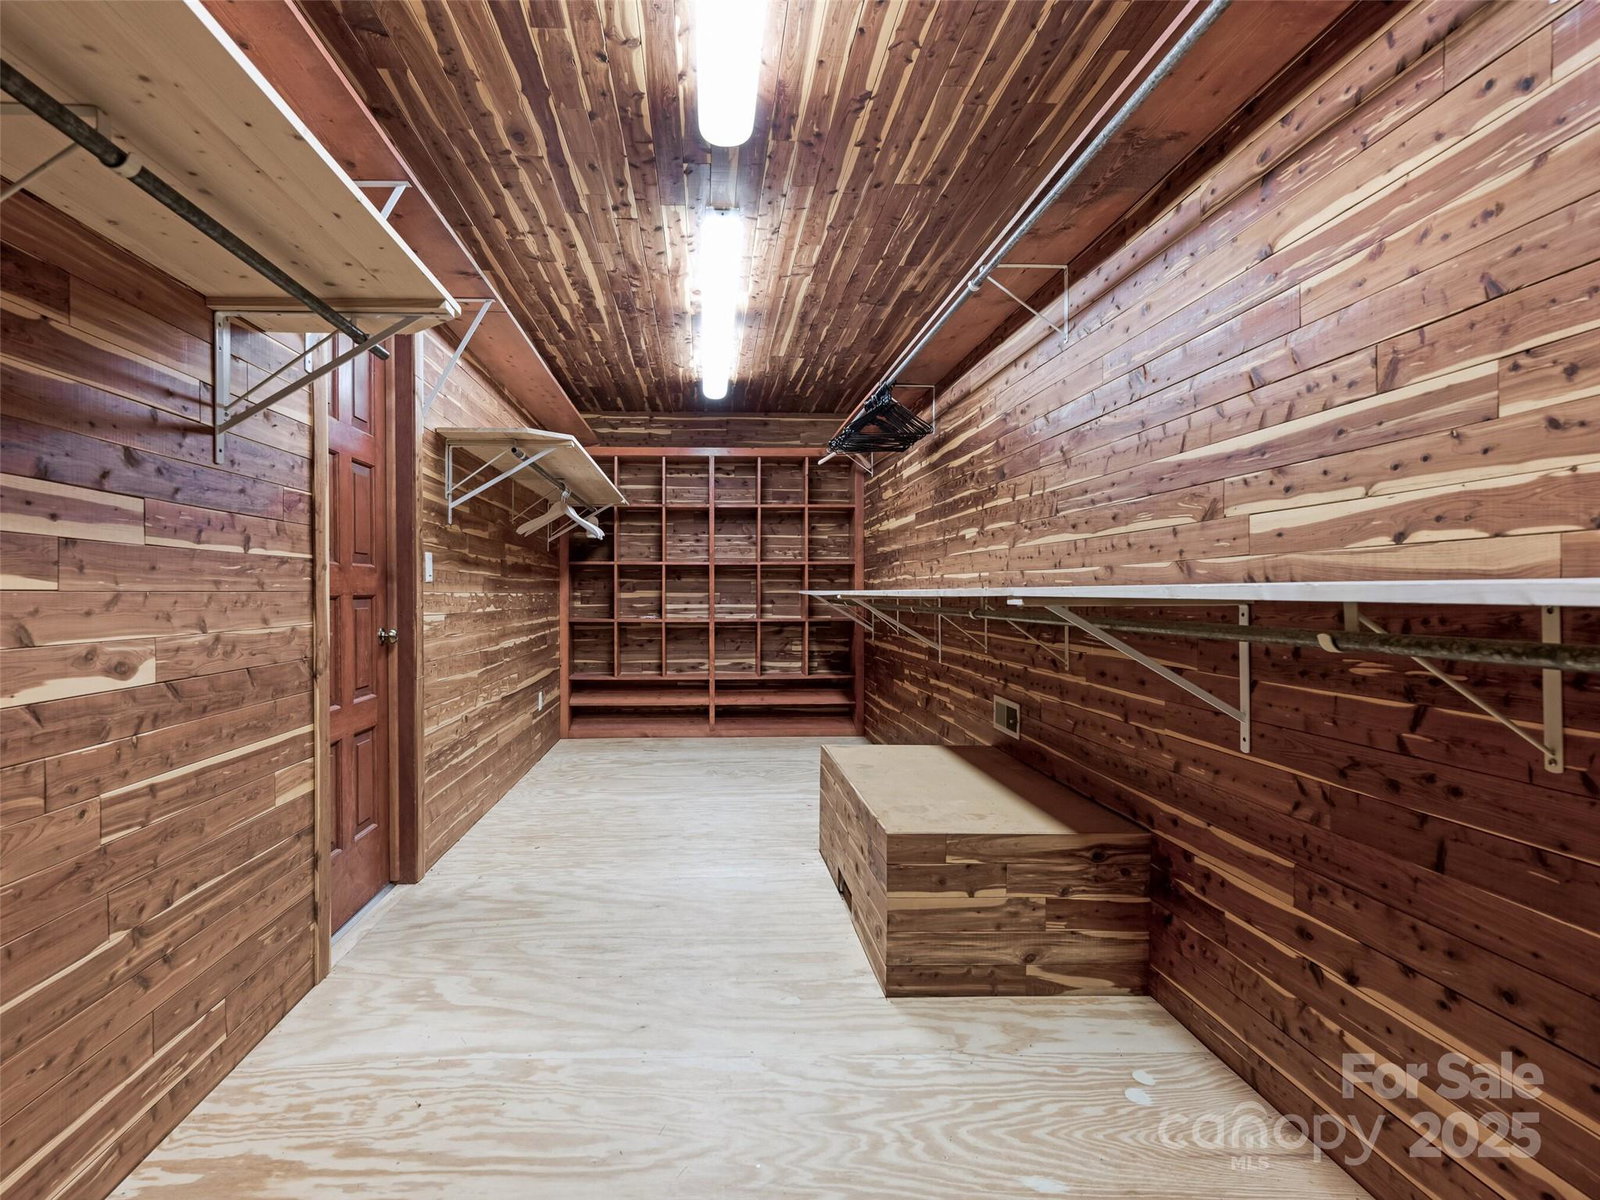
Exceptional Estate on Private Road - Welcome to this remarkable all-brick, 1-story estate offering nearly 6,000 sq. ft. of heated living space in one of South Charlotte’s most sought-after neighborhoods. Tucked away on a private road near Quail Hollow and Carmel Country Clubs, this residence blends timeless craftsmanship with modern comfort. Enter inside to high ceilings and stunning antique hand-hewn beams that anchor the main living spaces with warmth and character. The home boasts four bedrooms, four full baths and three half baths, along with abundant storage including a 1,200+ sq. ft. walk-up attic complete with a cedar closet. Multiple fireplaces create inviting gathering spaces plus, a dramatic wet bar in living room. Designed for both entertaining and everyday living, the floor plan flows seamlessly outdoors to expansive patios (with a 1/2 bath for the pool), a covered terrace and a sparkling pool—perfect for hosting or relaxing in privacy. A porte-cochere and four-car garage (with over 1,700sq ft) provide convenience and curb appeal. There is also a garage storage room and garage storage loft. Cedar shake roof and copper gutters compliment the exterior. This rare opportunity combines architectural detail, spacious design and a premier location—a true sanctuary just minutes from world-class golf, dining and shopping.
 “The data relating to real estate on this website derive in part from the Internet Data Exchange program. Brokers make an effort to deliver accurate information, but buyers should independently verify any information on which they will rely in a transaction. All properties are subject to prior sale, change or withdrawal. Neither The M Homes Group nor any listing broker shall be responsible for any typographical errors, misinformation, or misprints, and they shall be held totally harmless from any damages arising from reliance upon this data. This data is provided exclusively for consumers’ personal, non-commercial use and may not be used for any purpose other than to identify prospective properties they may be interested in purchasing. © 2026 Carolina Multiple Listing Services, Inc.”

/u.realgeeks.media/mhomesgroup/black_logo/logo_black_MHG.PNG)