


+19199079906
The M Homes Group




Listing courtesy of COMPASS. cjamesallen9@gmail.com
Seller Representative COMPASS
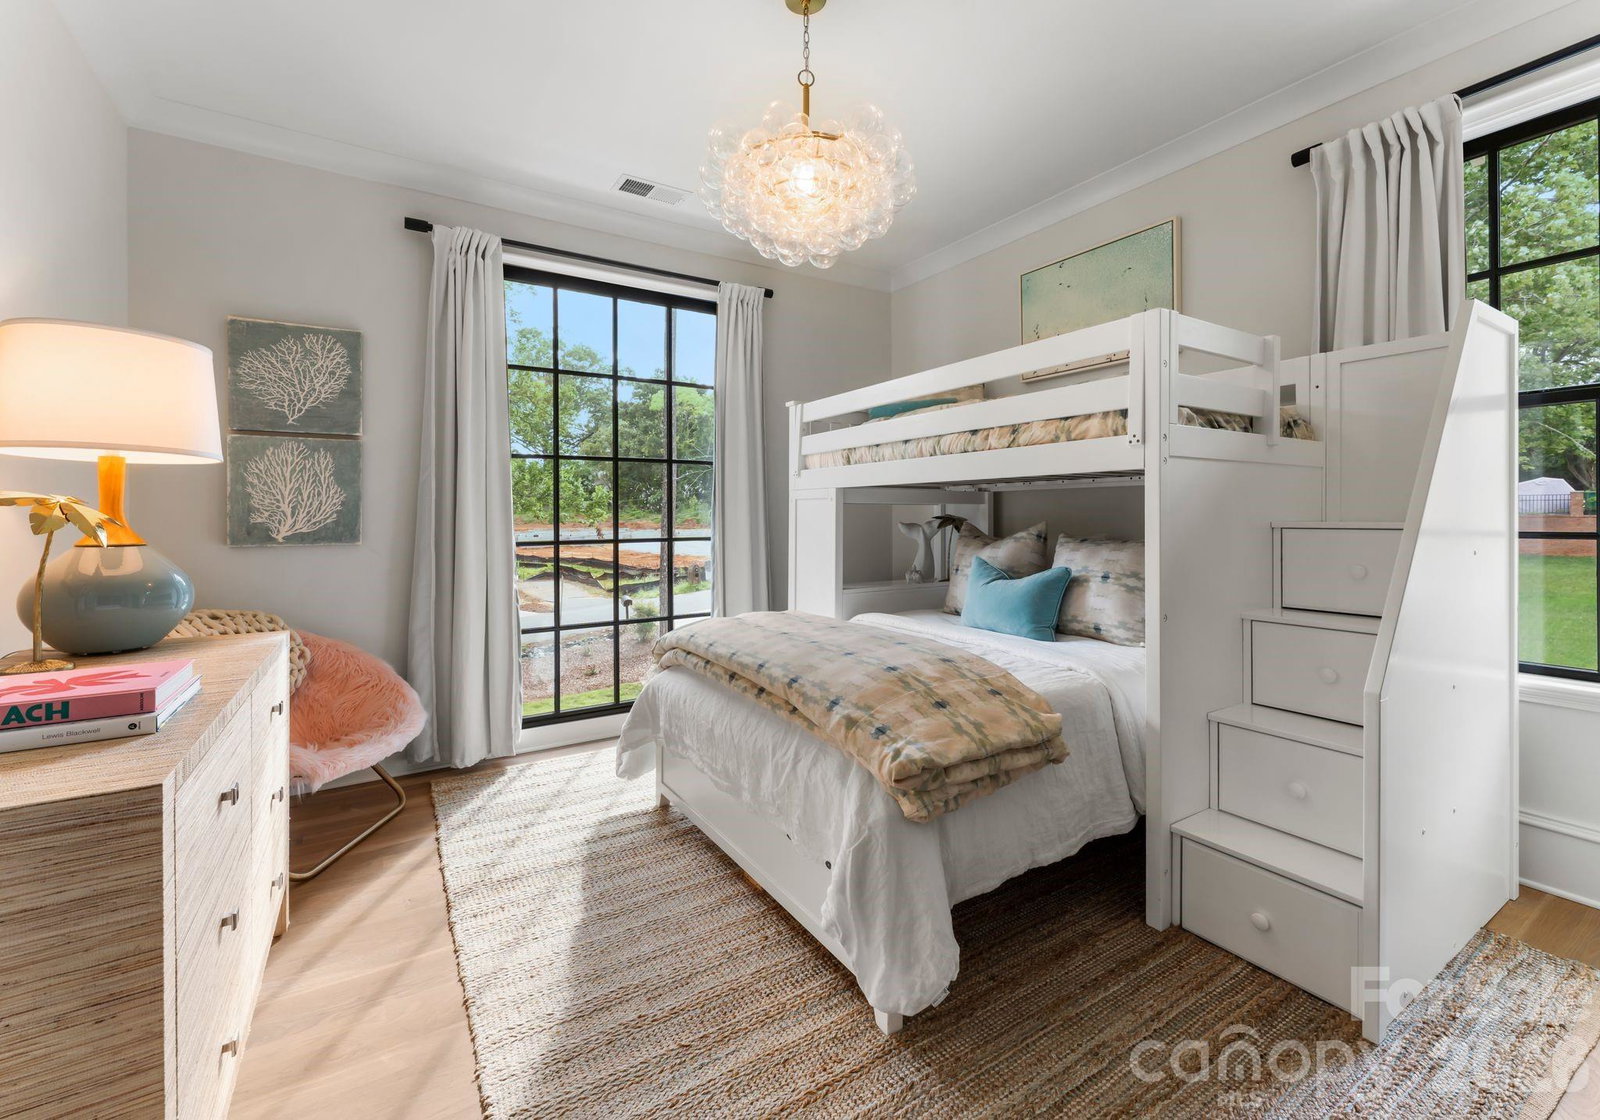
Tucked away on a private half-acre homesite in Charlotte’s coveted Mammoth Oaks community, 5625 Timber Lane is an exceptional custom home by Pike Properties that effortlessly blends timeless architecture with refined, modern living. With 5 bedrooms and 4.5 baths, every space has been thoughtfully designed to balance comfort, functionality, and understated luxury. Inside, an open and light-filled floor plan welcomes you with soaring ceilings and rich hardwood floors throughout. The kitchen serves as the centerpiece of the home, featuring high-end appliances, a walk-in pantry, and an oversized island that flows into the dining area and inviting family room anchored by a fireplace. The main level also includes a dedicated study, ideal for a home office or quiet retreat, along with a spacious primary suite designed for privacy and relaxation with a spa-inspired bath. The second level features three generously sized bedrooms, including one ensuite with its own private full bath, while the remaining two bedrooms are connected by a well-appointed Jack-and-Jill bathroom. A flexible loft-style space provides the perfect area for a homework station, lounge, or additional living space. The third level adds even more versatility with a private guest suite and bonus area—ideal for extended family, overnight guests, or a private retreat. Outdoors, a covered porch with a fireplace creates a welcoming space for year-round enjoyment while overlooking a beautifully landscaped backyard framed by mature trees that offer both privacy and room to play. Located just minutes from SouthPark, this home offers an exceptional combination of thoughtful design, everyday comfort, and one of Charlotte’s most desirable locations
 “The data relating to real estate on this website derive in part from the Internet Data Exchange program. Brokers make an effort to deliver accurate information, but buyers should independently verify any information on which they will rely in a transaction. All properties are subject to prior sale, change or withdrawal. Neither The M Homes Group nor any listing broker shall be responsible for any typographical errors, misinformation, or misprints, and they shall be held totally harmless from any damages arising from reliance upon this data. This data is provided exclusively for consumers’ personal, non-commercial use and may not be used for any purpose other than to identify prospective properties they may be interested in purchasing. © 2026 Carolina Multiple Listing Services, Inc.”

