


+19199079906
The M Homes Group




Listing courtesy of Helen Adams Realty. lrupp@helenadamsrealty.com
Seller Representative Helen Adams Realty
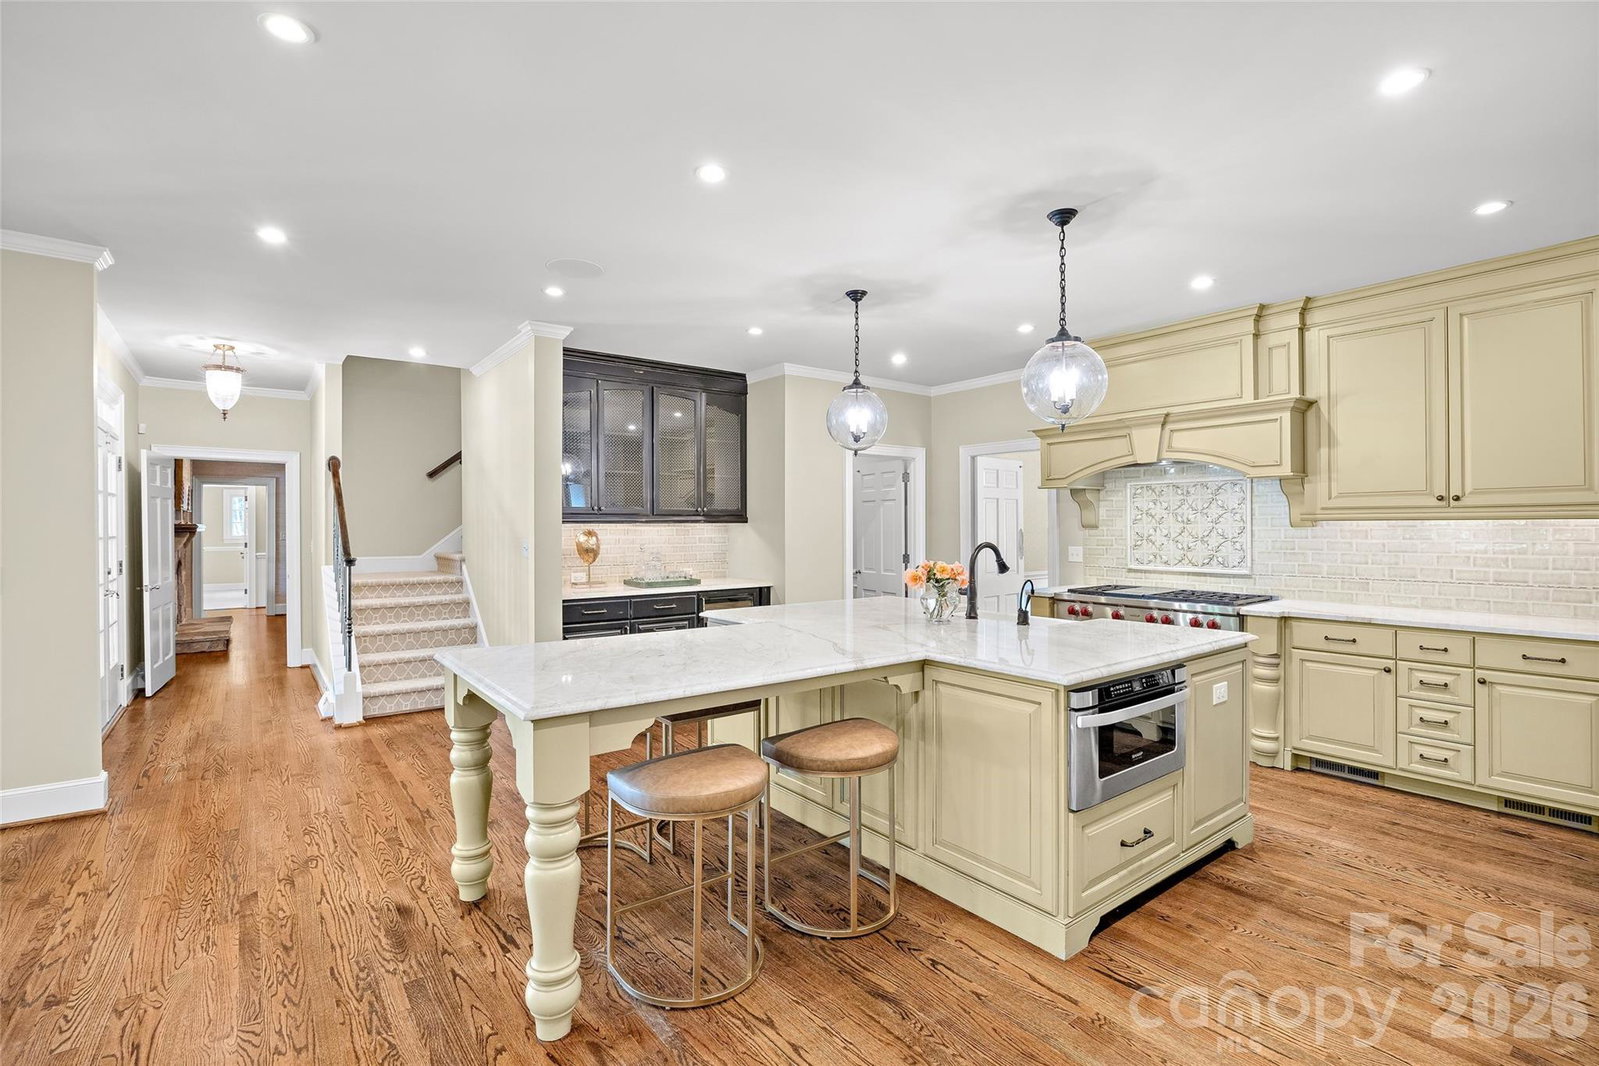
Nestled on a beautifully level, .72-acre homesite in one of Charlotte's most coveted neighborhoods, this exceptional full-brick residence offers an effortless blend of timeless elegance and modern luxury. Boasting 5 bedrooms, 5 full baths, and 2 half baths, the home is thoughtfully designed for both grand-scale entertaining and comfortable everyday living. This property is a true outdoor oasis featuring a fully enclosed backyard and lush landscaping for unparalleled privacy. Enjoy a covered back terrace and lower-level patio with outdoor kitchen, play area, and gardens! A very rare opportunity with endless expansion potential on one of the finest lots and locations in the neighborhood - a compelling offering not to be missed.
 “The data relating to real estate on this website derive in part from the Internet Data Exchange program. Brokers make an effort to deliver accurate information, but buyers should independently verify any information on which they will rely in a transaction. All properties are subject to prior sale, change or withdrawal. Neither The M Homes Group nor any listing broker shall be responsible for any typographical errors, misinformation, or misprints, and they shall be held totally harmless from any damages arising from reliance upon this data. This data is provided exclusively for consumers’ personal, non-commercial use and may not be used for any purpose other than to identify prospective properties they may be interested in purchasing. © 2026 Carolina Multiple Listing Services, Inc.”

/u.realgeeks.media/mhomesgroup/black_logo/logo_black_MHG.PNG)