


+19199079906
The M Homes Group




Listing courtesy of Helen Adams Realty. ckelly@helenadamsrealty.com
Seller Representative Helen Adams Realty
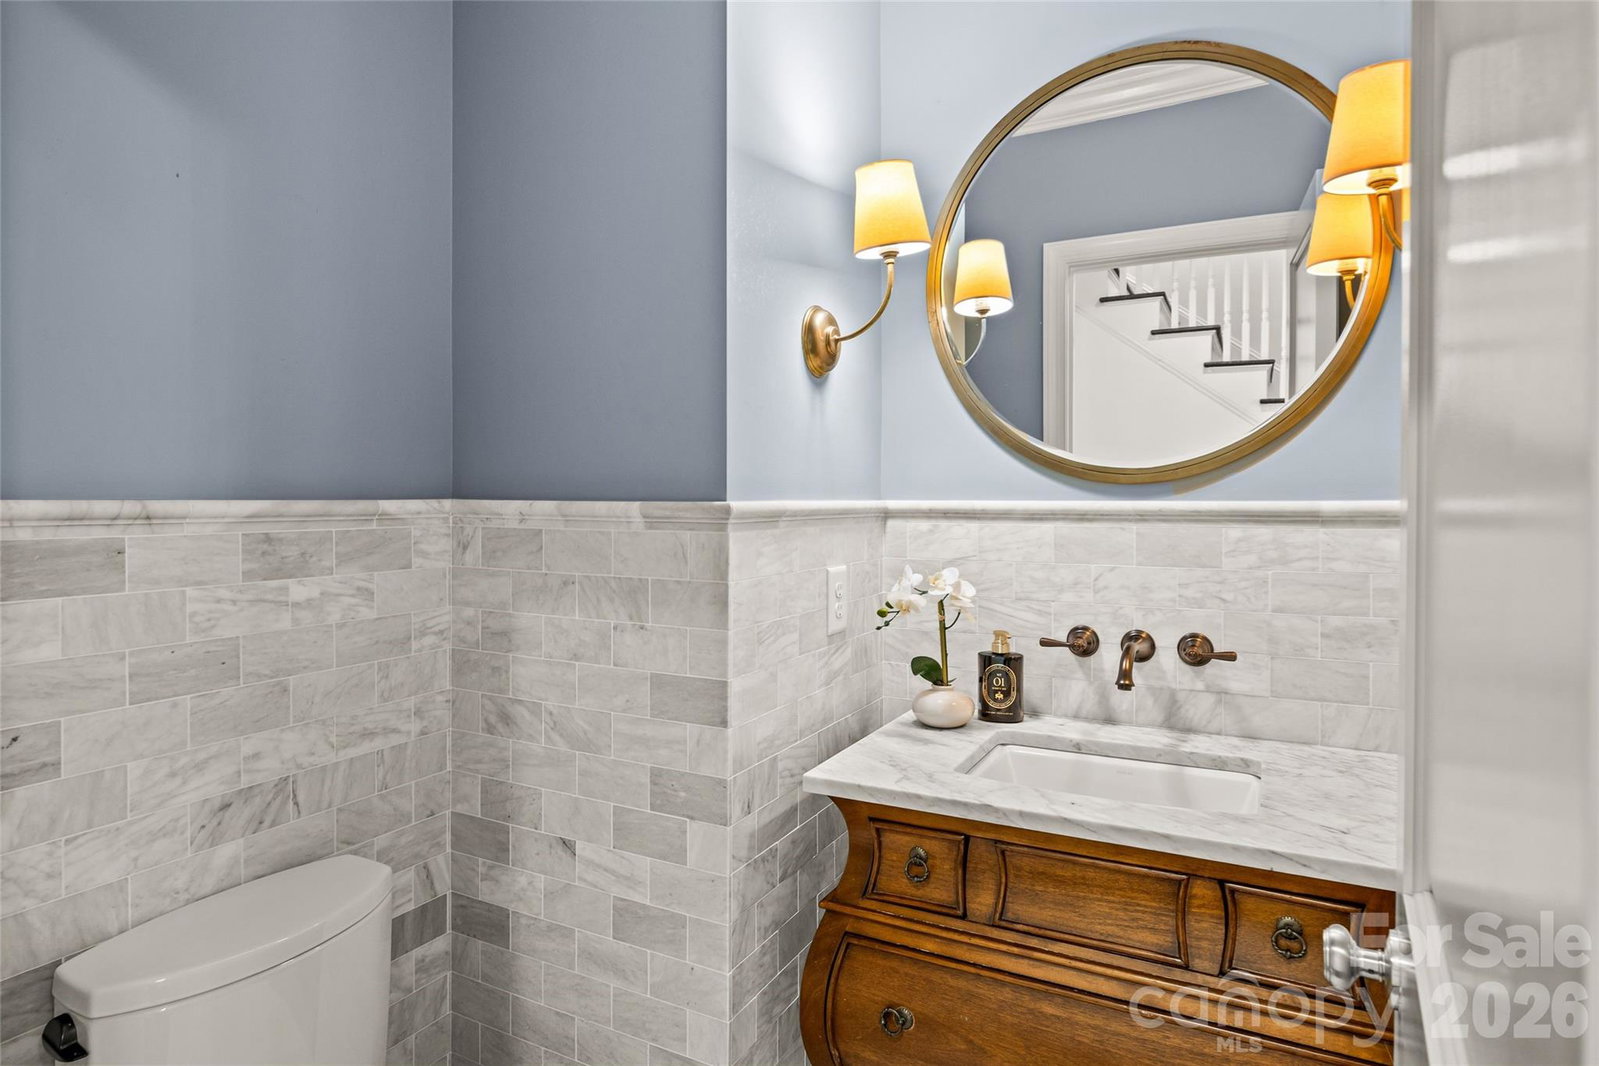
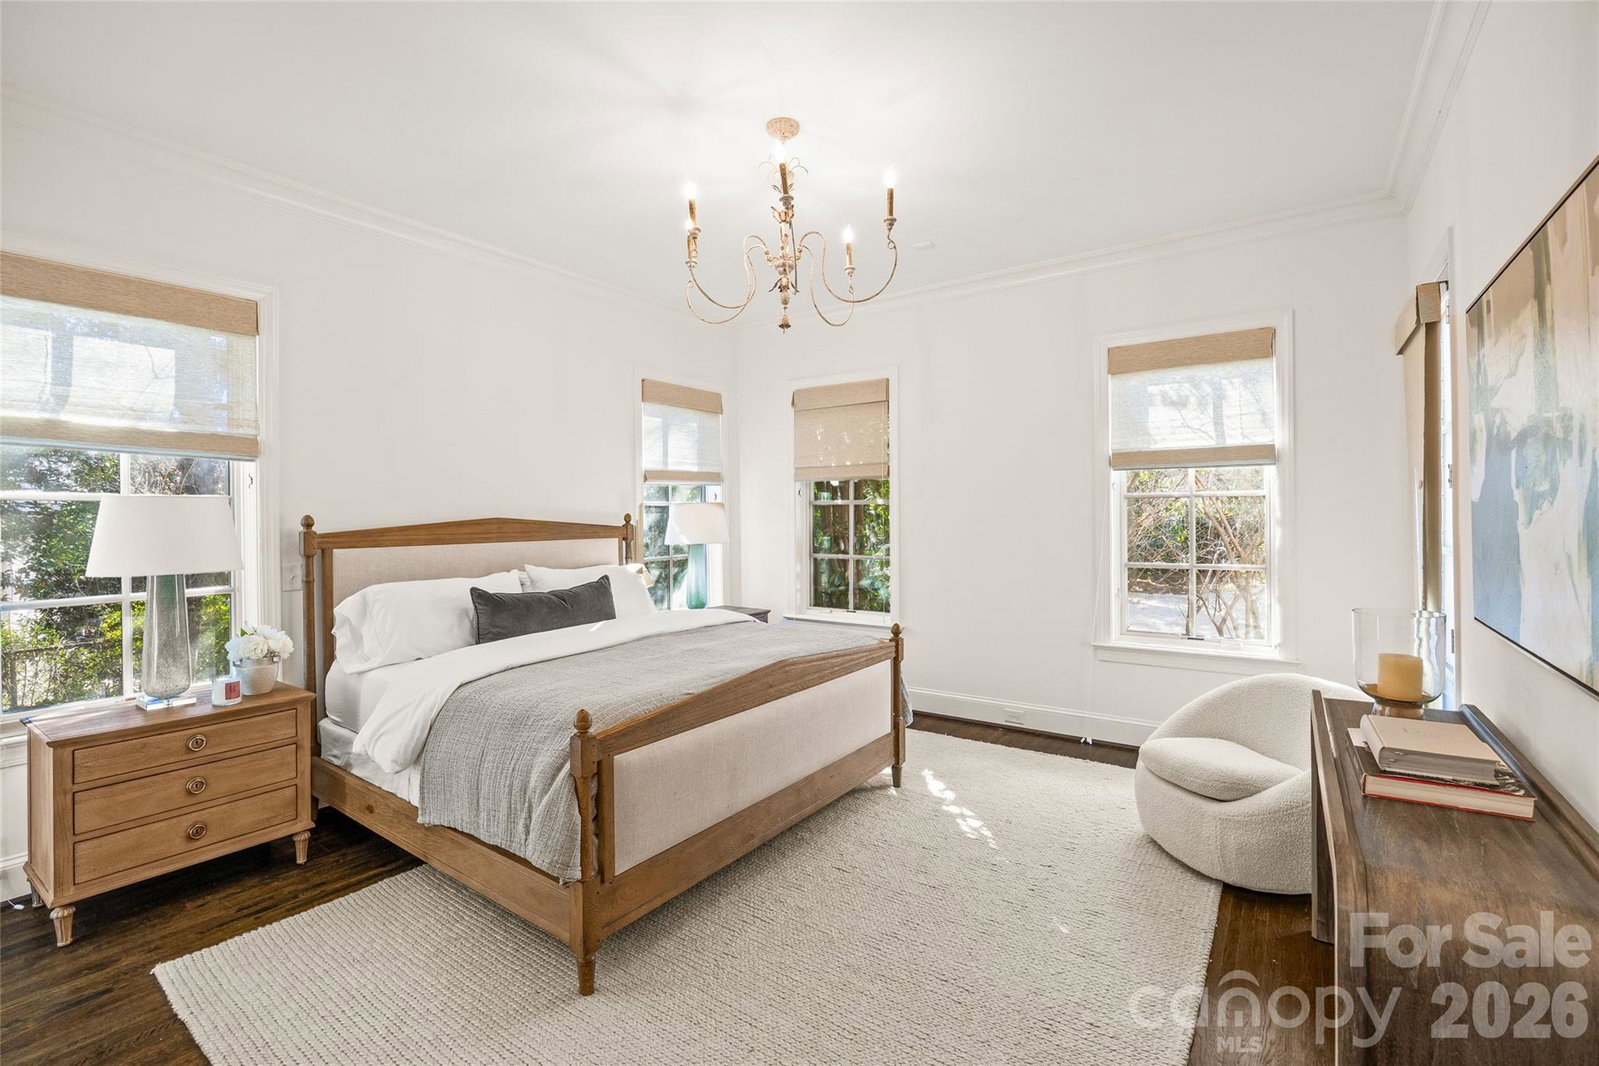
Exceptional high-end Eastover residence offers nearly 7,000 square feet of refined living space across the main house and a beautifully appointed carriage house. Extensively renovated to the studs in 2011–2012 by Frank Smith and Knight Residential Group, this home blends timeless architecture with modern luxury. Situated on prestigious Colville Road on a .44-acre lot, the stately cast stone entry with gas lanterns opens to a luxurious interior with high ceilings, hardwoods, designer fixtures, and gracious formal spaces. Spacious family room opens to the gleaming chef’s kitchen with marble countertops, large island, high-end appliances, scullery, and sunny breakfast room. The main level Primary Suite impresses with custom walk-in closet and marble bath with soaking tub. The upper level offers four en-suite bedrooms, bonus room, and office/playroom. The finished basement adds a rec space and full bath. The carriage house (added in 2021) includes flexible living spaces, a full kitchen, bedroom, two full baths, and laundry—ideal for guests or home office. Covered porch with automated screens looks over the flat landscaped yard, offering year-round outdoor living. The house has a whole house generator also. Truly a one-of-a-kind home in one of Charlotte’s most sought-after neighborhoods!
 “The data relating to real estate on this website derive in part from the Internet Data Exchange program. Brokers make an effort to deliver accurate information, but buyers should independently verify any information on which they will rely in a transaction. All properties are subject to prior sale, change or withdrawal. Neither The M Homes Group nor any listing broker shall be responsible for any typographical errors, misinformation, or misprints, and they shall be held totally harmless from any damages arising from reliance upon this data. This data is provided exclusively for consumers’ personal, non-commercial use and may not be used for any purpose other than to identify prospective properties they may be interested in purchasing. © 2026 Carolina Multiple Listing Services, Inc.”

/u.realgeeks.media/mhomesgroup/black_logo/logo_black_MHG.PNG)