


+19199079906
The M Homes Group




Listing courtesy of Premier Sotheby's International Realty. matthew.alexander@premiersir.com
Seller Representative Premier Sotheby's International Realty
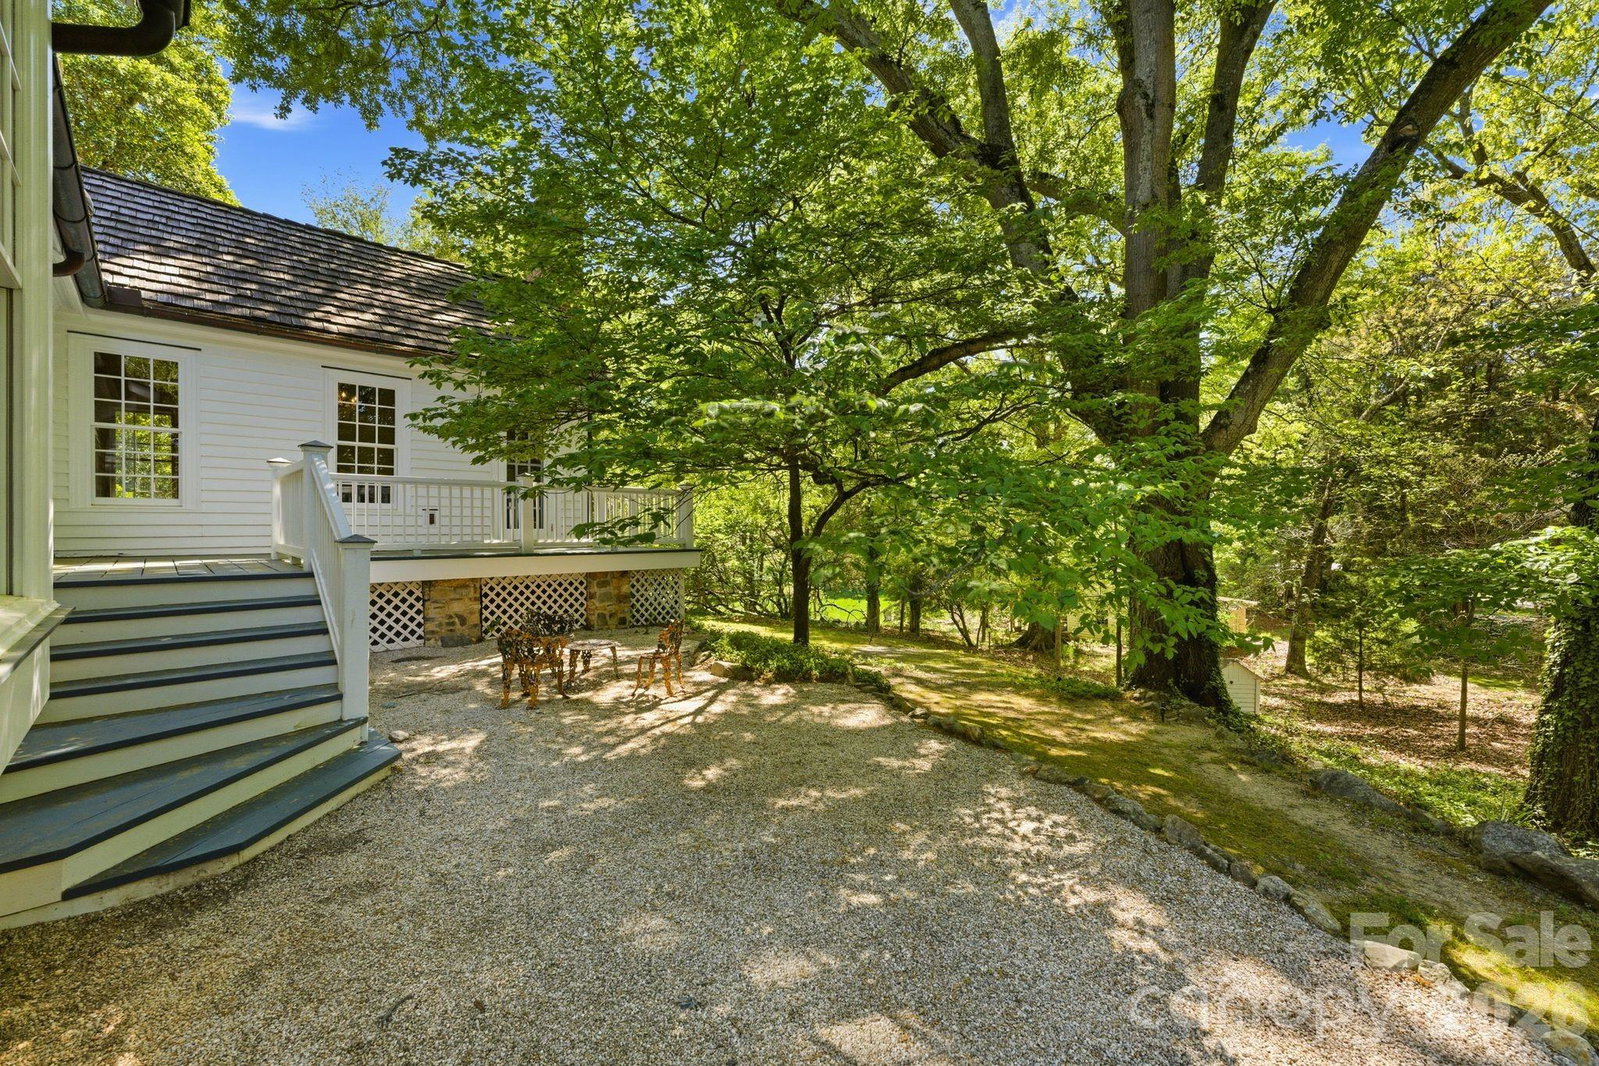
Welcome to one of Charlotte’s most extraordinary and storied residences, gracefully set on over 2.33 private acres in the heart of SouthPark. Originally dating back to the early 1800's, this iconic estate, known as The William Lee House, has been meticulously restored and reimagined to blend historic character with refined modern living. Spanning approximately 7,400+ square feet, this 4-bedroom, 5.5+ bathroom estate offers a rare opportunity to own a true legacy property just minutes from Charlotte’s premier shopping, dining, and lifestyle amenities. From the moment you arrive, the property exudes timeless elegance—surrounded by mature landscaping, expansive grounds, and unparalleled privacy. Inside, original architectural elements such as hand-hewn wood floors, historic fireplaces, and preserved millwork seamlessly coexist with thoughtful renovations and modern conveniences. Designed for both grand-scale entertaining and intimate everyday living, the home features multiple living and gathering spaces, a chef’s kitchen, and exquisite detailing throughout. Rich textures, curated finishes, and an abundance of natural light create a warm yet sophisticated atmosphere across every room. Outdoors, the estate transforms into a private retreat—complete with a resort-style pool, pool house, and expansive grounds ideal for entertaining, relaxing, or future customization. This designated Charlotte historic landmark qualifies for a 50% tax credit.
 “The data relating to real estate on this website derive in part from the Internet Data Exchange program. Brokers make an effort to deliver accurate information, but buyers should independently verify any information on which they will rely in a transaction. All properties are subject to prior sale, change or withdrawal. Neither The M Homes Group nor any listing broker shall be responsible for any typographical errors, misinformation, or misprints, and they shall be held totally harmless from any damages arising from reliance upon this data. This data is provided exclusively for consumers’ personal, non-commercial use and may not be used for any purpose other than to identify prospective properties they may be interested in purchasing. © 2026 Carolina Multiple Listing Services, Inc.”

/u.realgeeks.media/mhomesgroup/black_logo/logo_black_MHG.PNG)