


+19199079906
The M Homes Group




Listing courtesy of Howard Hanna Allen Tate Center City. ashley.vonwalter@howardhannatate.com
Seller Representative Howard Hanna Allen Tate Center City
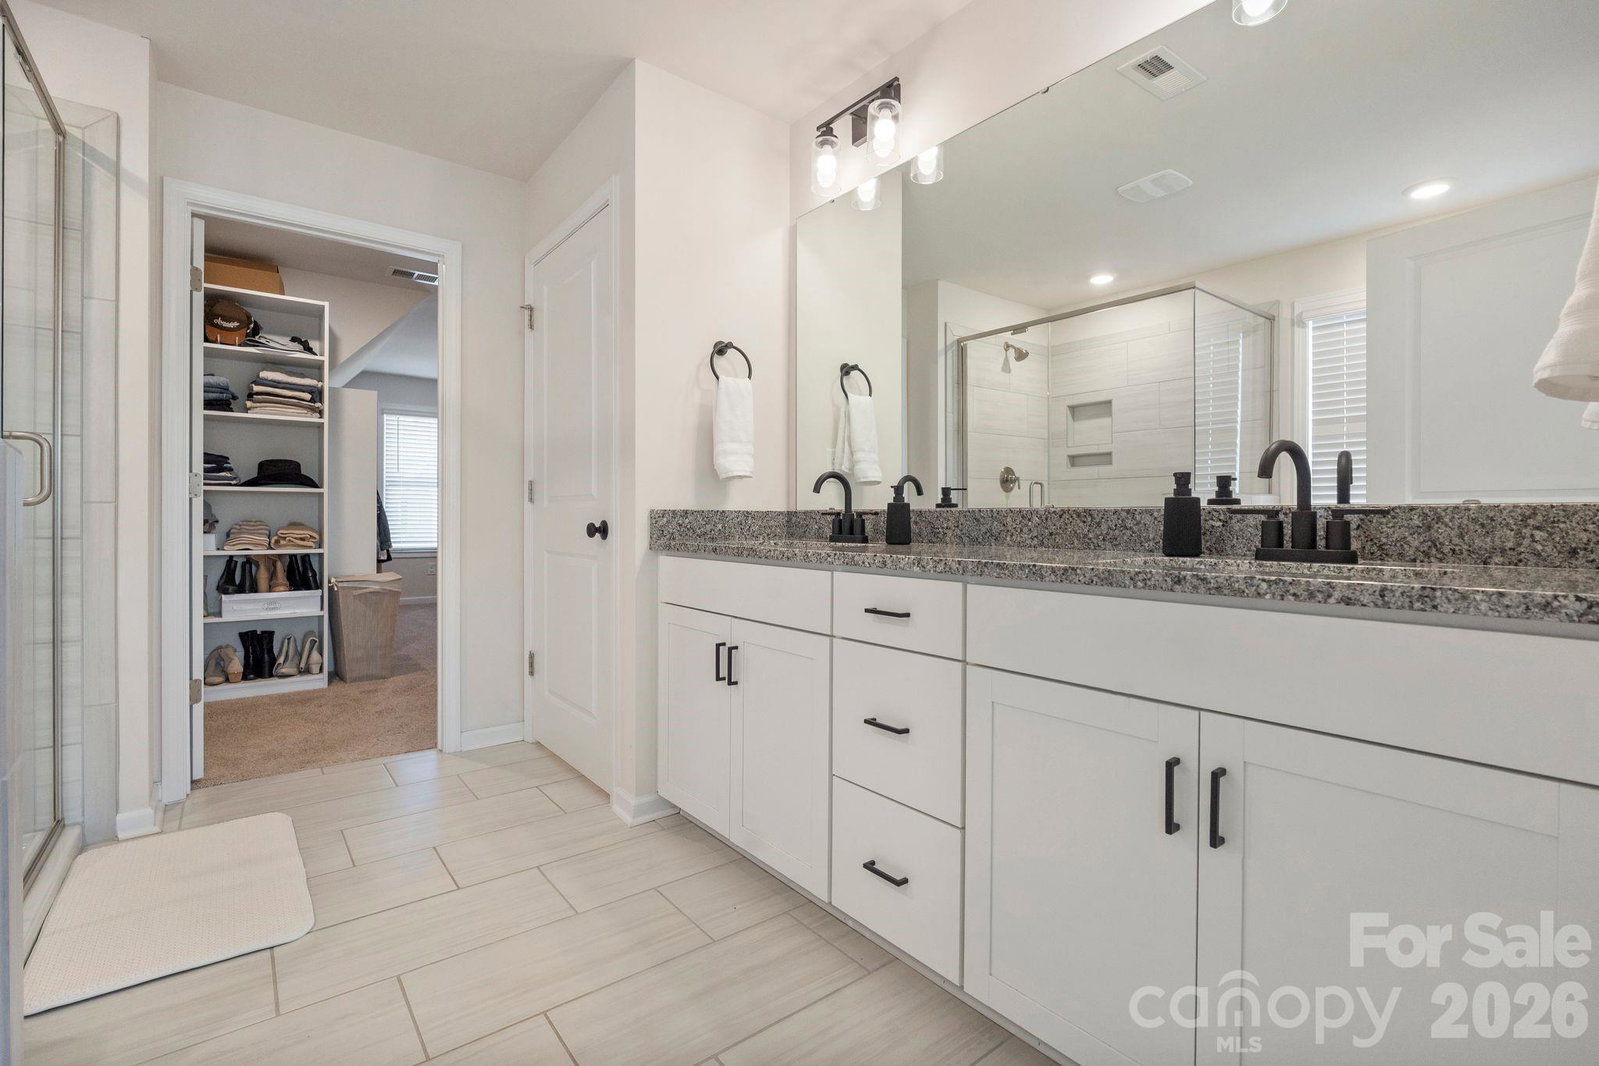
Welcome home to this stunning, thoughtfully upgraded residence in sought-after Cypress Point, where space, function, and resort-style outdoor living come together seamlessly. Offering 5 bedrooms, 4 full bathrooms, and an expansive upstairs bonus room, this home was designed to impress at every turn. The main level features a private home office, formal dining room, and a spacious family room with a cozy gas fireplace, all flowing effortlessly into the heart of the home—an impressive gourmet kitchen complete with granite countertops, double ovens, a walk-in pantry with custom shelving, and a whole-house water filtration system. A guest bedroom with a full bathroom, along with a conveniently located laundry room, completes the primary level—ideal for visitors or multigenerational living. Upstairs, you’ll find four additional bedrooms, including a luxurious primary suite with an oversized custom-shelved closet, and a large bonus room perfect for movie nights, a playroom, or a home gym. Step outside and prepare to be wowed—the backyard is truly the star of the show. Designed for both entertaining and everyday enjoyment, it features a custom stamped concrete patio, a heated saltwater pool with tanning ledge and bubblers, and an incredible 36’ x 16’ covered patio with an electric heated fireplace. The outdoor kitchen is fully equipped with an oversized grill, refrigerator, and built-in kegerator, all set within a fully fenced backyard offering exceptional privacy. Located in a vibrant community with sidewalks throughout, residents enjoy access to an outdoor pool, picnic area, playground, and sport courts—making Cypress Point the perfect place to call home.
 “The data relating to real estate on this website derive in part from the Internet Data Exchange program. Brokers make an effort to deliver accurate information, but buyers should independently verify any information on which they will rely in a transaction. All properties are subject to prior sale, change or withdrawal. Neither The M Homes Group nor any listing broker shall be responsible for any typographical errors, misinformation, or misprints, and they shall be held totally harmless from any damages arising from reliance upon this data. This data is provided exclusively for consumers’ personal, non-commercial use and may not be used for any purpose other than to identify prospective properties they may be interested in purchasing. © 2026 Carolina Multiple Listing Services, Inc.”

/u.realgeeks.media/mhomesgroup/black_logo/logo_black_MHG.PNG)