


+19199079906
The M Homes Group




Listing courtesy of Howard Hanna Allen Tate Lake Wylie. adriana.darrigo@howardhannatate.com
Seller Representative Howard Hanna Allen Tate Lake Wylie
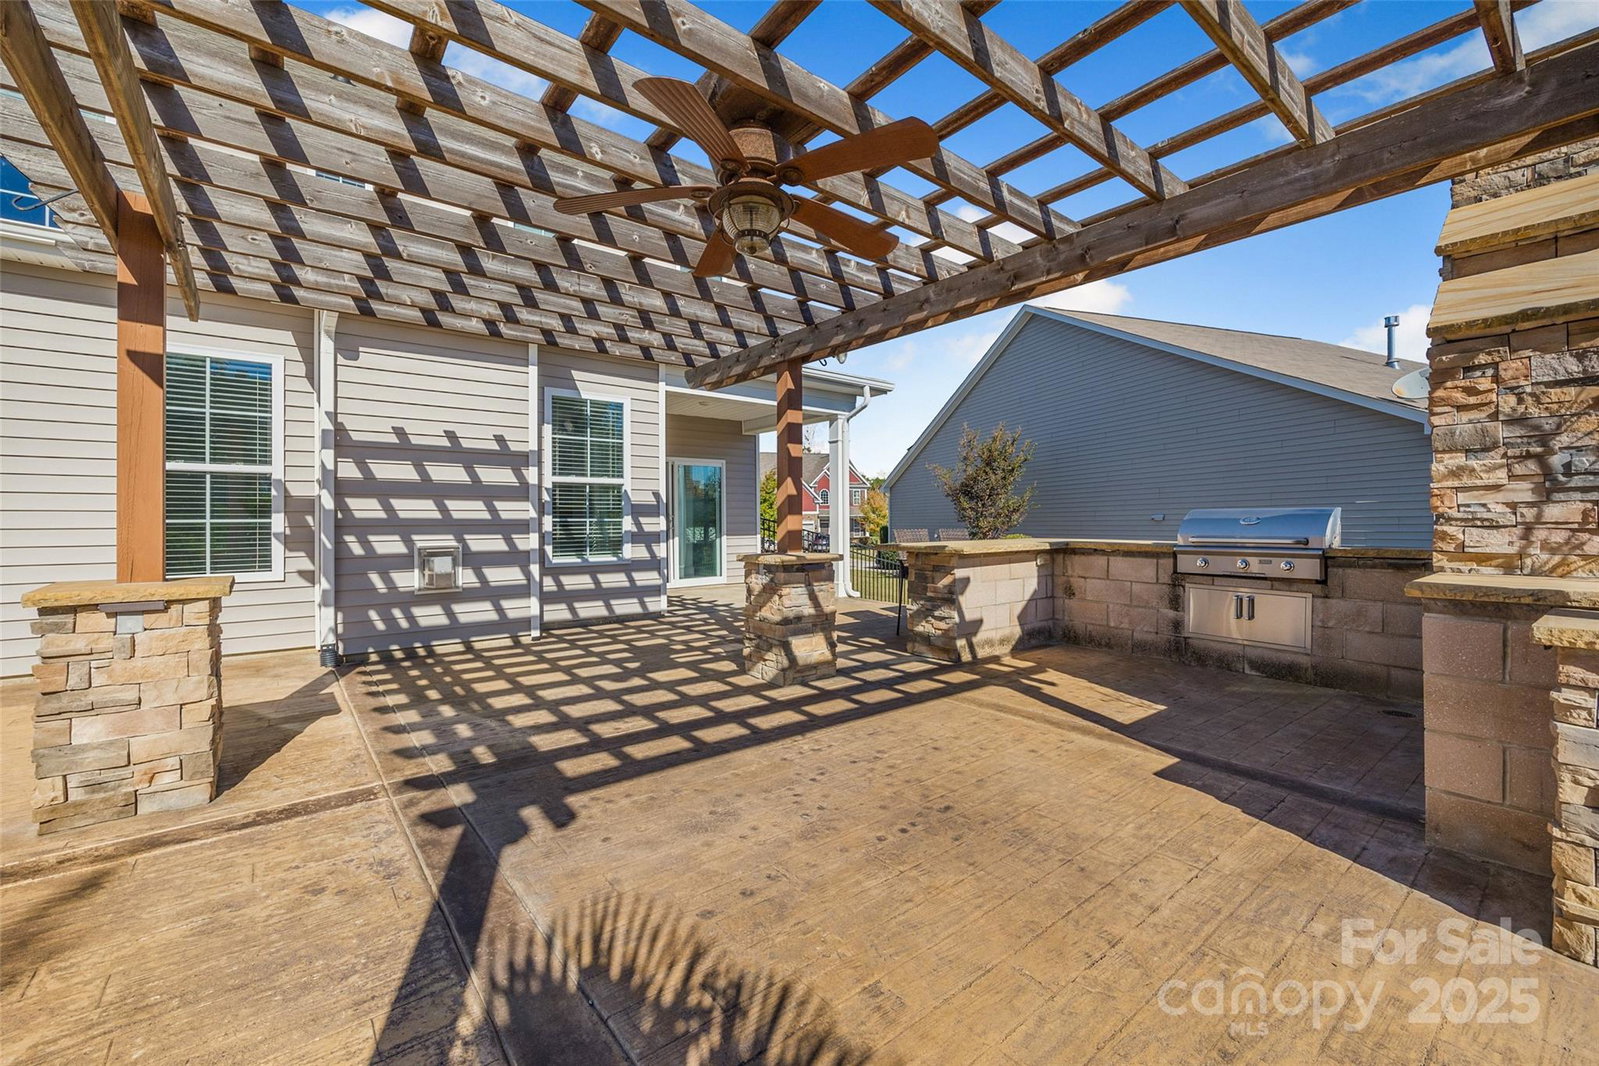
A Home That Feels Like a Getaway — Just Minutes from Lake Wylie Imagine coming home to a place that feels like a peaceful retreat, yet is just minutes from the beautiful shores of Lake Wylie, local shops, restaurants, and top-rated schools. This thoughtfully designed home blends modern comfort with warm, inviting spaces — perfect for how we live, gather, and relax today. Step inside and you'll immediately feel the heart of the home: a bright, spacious kitchen with granite countertops, stainless steel appliances, and a large island that’s just waiting for Sunday brunch or weeknight catch-ups. There’s plenty of storage and room to move — making cooking (or just sipping coffee) a joy. The main-level primary suite gives you your own private space to unwind, while upstairs offers three more bedrooms and a bonus room that’s ideal for guests, hobbies, or working from home. But the real magic? It’s just outside. This backyard was made for memories. Fire up the built-in stainless steel grill, slide a pizza into the custom stone oven, and dine under the pergola-covered patio, surrounded by the glow of soft lighting and stone accents. There’s even a paved area perfect for a fire pit, where you can gather with friends and family, share stories, and enjoy the stars. With stamped concrete flooring and a beautifully designed layout, the outdoor space feels like a natural extension of the home — cozy in the winter, vibrant in the summer, and completely unforgettable year-round. Whether you're entertaining a crowd or enjoying a quiet night in, this home offers the perfect mix of style, comfort, and location.
 “The data relating to real estate on this website derive in part from the Internet Data Exchange program. Brokers make an effort to deliver accurate information, but buyers should independently verify any information on which they will rely in a transaction. All properties are subject to prior sale, change or withdrawal. Neither The M Homes Group nor any listing broker shall be responsible for any typographical errors, misinformation, or misprints, and they shall be held totally harmless from any damages arising from reliance upon this data. This data is provided exclusively for consumers’ personal, non-commercial use and may not be used for any purpose other than to identify prospective properties they may be interested in purchasing. © 2026 Carolina Multiple Listing Services, Inc.”

