


+19199079906
The M Homes Group



Listing courtesy of Keller Williams Central. Contact: Keller Williams Central 336-227-4433
Seller Representative Keller Williams Central
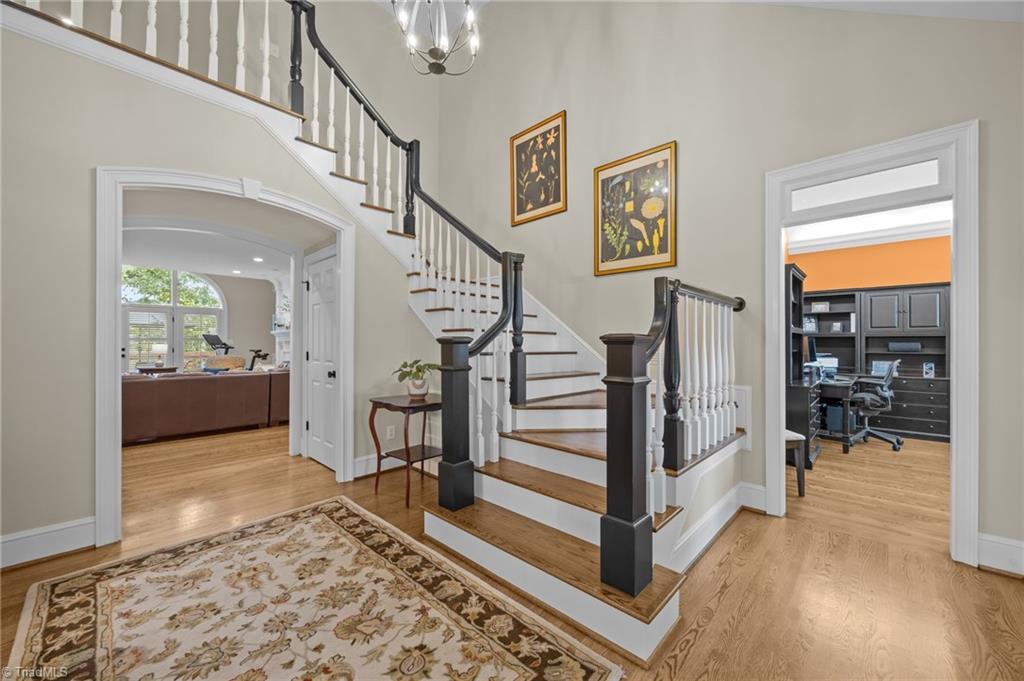
This custom-built, beautifully maintained brick home offers 3,672 sq. ft. of elegant living space. Updates (2019) include refinished hardwoods, remodeled primary bath, interior paint, Berber carpet, & plantation shutters. The primary suite is a retreat with a ceramic-tiled shower, glass enclosure, soaking tub, double quartz vanity with full-height mirrors, and spacious walk-in closet. The kitchen features granite countertops, under-cabinet lighting, a sit-down peninsula, breakfast area, and wet/coffee bar between the kitchen and formal dining room. Main floor includes a dedicated office and large living room with custom built-ins, gas-log fireplace, and French doors to a brick patio. Upstairs offers three bedrooms, two full baths with tiled showers and granite tops, a bonus area, walk-in attic storage, and cedar closet. Exterior highlights include copper front gutters, a backyard storage building, two-car garage with Tesla charger, and new vapor barrier and dehumidifier in crawl space.

/u.realgeeks.media/mhomesgroup/black_logo/logo_black_MHG.PNG)