


+19199079906
The M Homes Group




Listing courtesy of Barbour & Company. Contact:
Seller Representative Barbour & Company
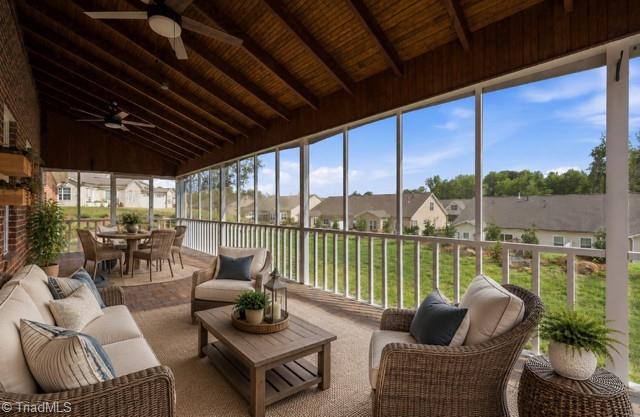
Timeless craftsmanship, custom quality & the kind of character you don't find in most newer homes shine throughout this 5BR, 4.5BA all-brick home offering over 5,500 sq ft across three finished levels. Lovingly renovated & thoughtfully maintained, this home blends classic charm with modern comfort. Inside, you’ll find hardwood floors, custom built-ins, detailed trim work, spacious formal & casual living areas & 3 fireplaces that add warmth throughout. The main-level primary bedroom offers everyday convenience, while upstairs features 4 spacious bedrooms connected by 2 Jack-and-Jill bathrooms. The living room opens to a large screened porch overlooking the backyard & the finished walk-out basement offers an expansive recreation room, full bath with walk-in shower & dedicated laundry room. Situated on just over an acre in a convenient Burlington location close to shopping, restaurants, medical facilities & the interstate, this exceptional home is full of space, charm & timeless appeal.

/u.realgeeks.media/mhomesgroup/black_logo/logo_black_MHG.PNG)