




Listing courtesy of Southern Homes of the Carolinas, Inc. rectorwk@gmail.com
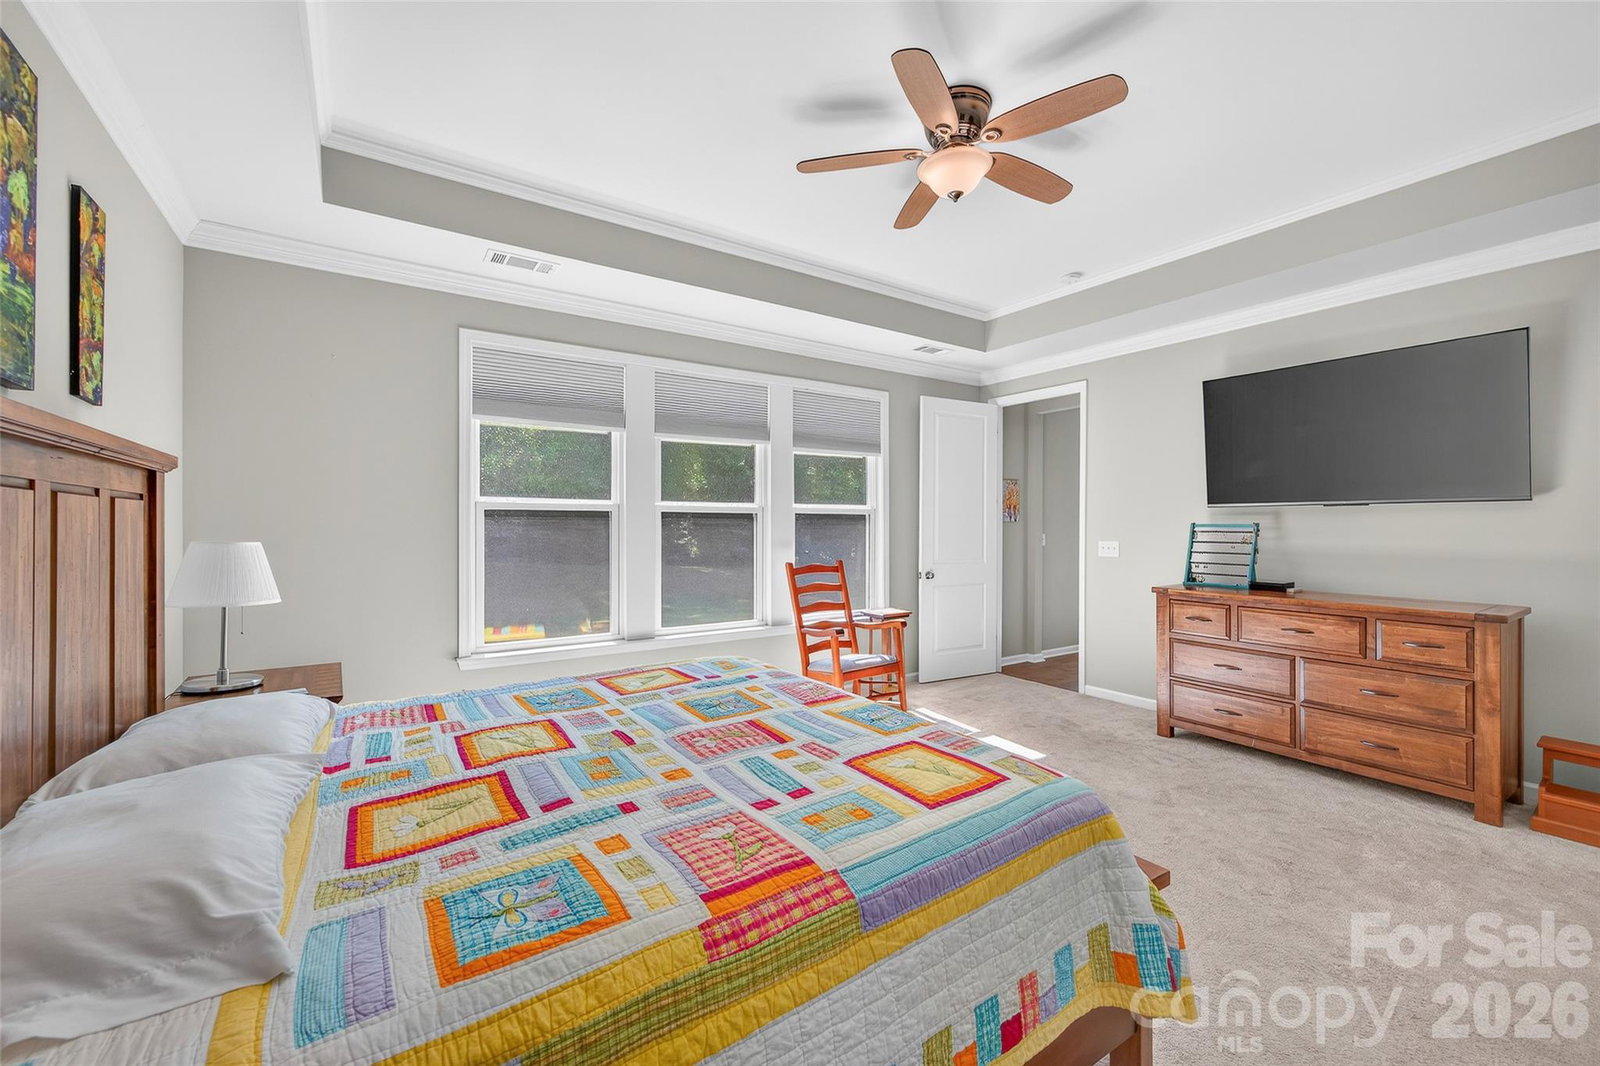
Come home to Cobblestone Manor, a desirable Huntersville community just minutes from the premier shopping and dining at Birkdale Village. Designed with entertaining as a main focal point, this ranch and a half features an expansive kitchen with high-end finishes and an open floor plan that flows into the central living areas. Upstairs, the flexible loft serves as an ideal home office, media room, or guest retreat—complete with a massive walk-in attic for storage, potential to convert into a fourth bedroom based on the builder's original plans, and a brand-new mounted 85-inch TV that conveys with acceptable offer. The split-bedroom layout positions the primary suite away from secondary bedrooms for privacy, featuring a spa-inspired bath, custom closet, and pass-through access to the laundry room. A standout feature of the home is the rare, oversized 3-car garage, offering extensive vehicle capacity and dedicated workshop space. Outdoors, a private screened porch and adjacent patio with a grand built-in wood-burning fireplace open to a fully fenced yard bordered by mature privacy trees and a quiet wooded backdrop. Home is located one half mile from the Torrence Greenway making it and excellent choice for walking, running, biking. Schedule your private showing today and call it home tomorrow. Don't miss this opportunity, act now.
 “The data relating to real estate on this website derive in part from the Internet Data Exchange program. Brokers make an effort to deliver accurate information, but buyers should independently verify any information on which they will rely in a transaction. All properties are subject to prior sale, change or withdrawal. Neither The M Homes Group nor any listing broker shall be responsible for any typographical errors, misinformation, or misprints, and they shall be held totally harmless from any damages arising from reliance upon this data. This data is provided exclusively for consumers’ personal, non-commercial use and may not be used for any purpose other than to identify prospective properties they may be interested in purchasing. © 2026 Carolina Multiple Listing Services, Inc.”

/u.realgeeks.media/mhomesgroup/black_logo/logo_black_MHG.PNG)