





Listing courtesy of JPO Residential Realty LLC. kimberlyarowell@gmail.com
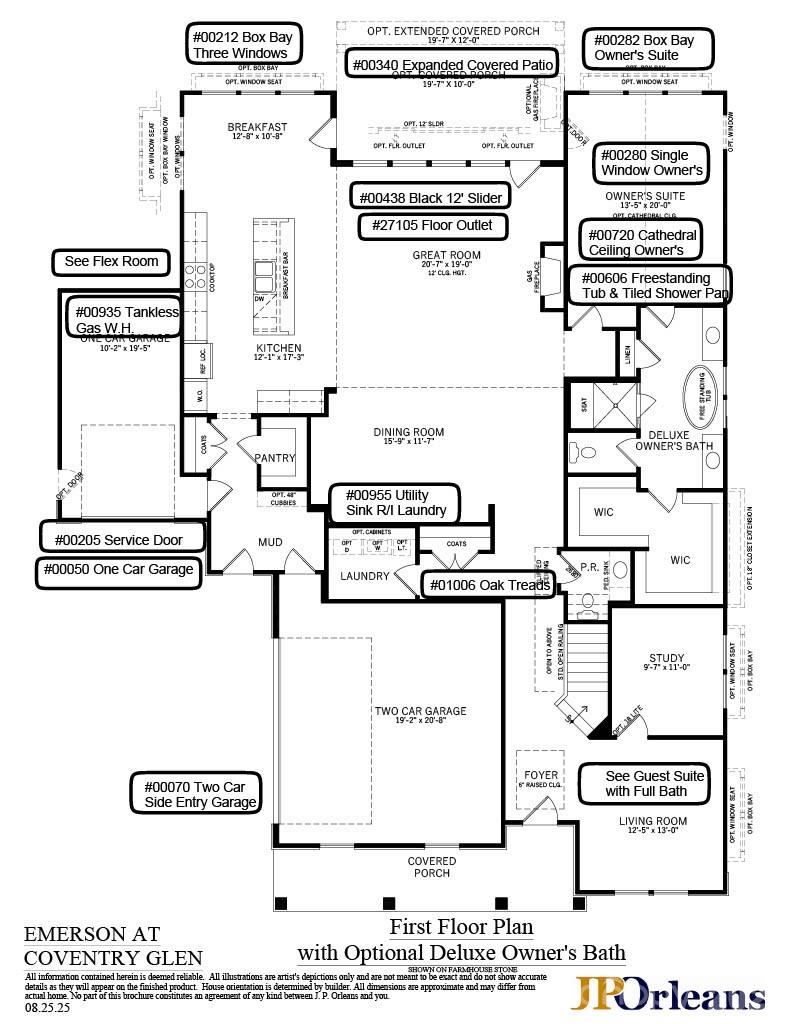
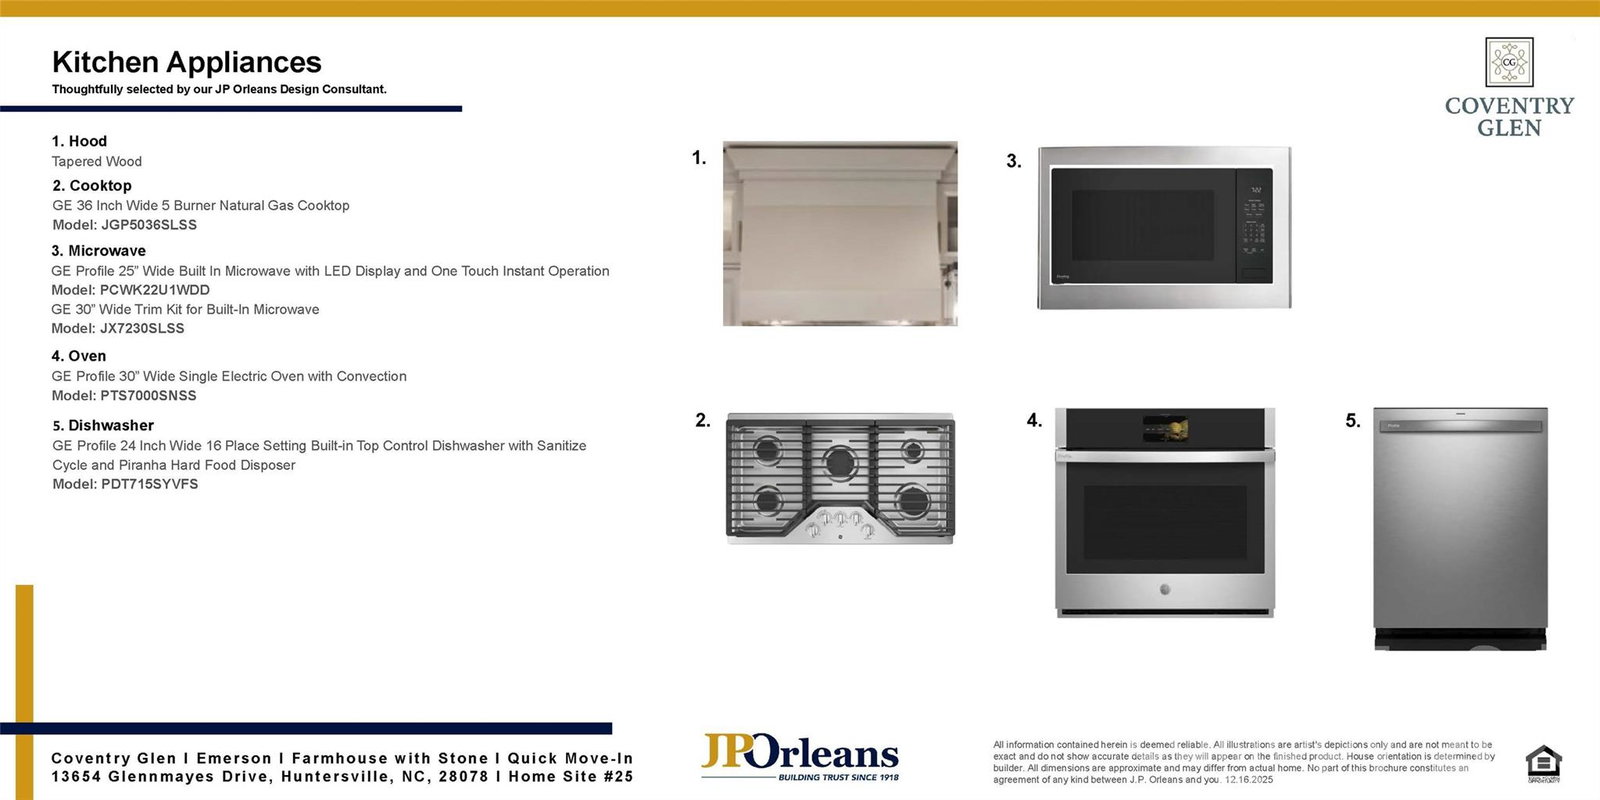
Main Level Living at Its Finest! This stunning residence offers a thoughtfully crafted floor plan perfect for modern living and effortless entertaining. The heart of the home is an expansive, open-concept living area with a 12' ceiling in the great room and 10' ceilings elsewhere. The chef-inspired kitchen features cabinets to the ceiling with a gorgeous cabinet range hood and an oversized island, ideal for casual meals or serving guests, and flows seamlessly into the breakfast area and formal dining space. The large great room serves as a central hub, filled with natural light, perfect for gatherings. Extend your living space outdoors to one of two covered porches or enjoy a quiet morning in the bright sunroom. Retreat to the luxurious main-level owner’s suite, a private sanctuary featuring a dramatic cathedral ceiling and a beautiful box bay window that adds architectural character and extra space. The main floor also includes a rare second bedroom with a full en suite bathroom—perfect for guests, multi-generational living, or a high-end home office. The second floor is designed with privacy and storage in mind. A dedicated "teen suite" offers a private getaway, while additional spacious bedrooms feature double or walk-in closets for maximum organization. These rooms are conveniently connected by a well-appointed Jack and Jill bathroom. Rounding out the upstairs is a massive loft—ideal for a home theater, playroom, or gym—and a separate room for walk-in storage to keep your home clutter-free. With its perfect blend of open communal spaces and private retreats along with a three-car garage and home site backing to beautiful holly screening trees, this home is ready to accommodate your lifestyle for years to come.
 “The data relating to real estate on this website derive in part from the Internet Data Exchange program. Brokers make an effort to deliver accurate information, but buyers should independently verify any information on which they will rely in a transaction. All properties are subject to prior sale, change or withdrawal. Neither The M Homes Group nor any listing broker shall be responsible for any typographical errors, misinformation, or misprints, and they shall be held totally harmless from any damages arising from reliance upon this data. This data is provided exclusively for consumers’ personal, non-commercial use and may not be used for any purpose other than to identify prospective properties they may be interested in purchasing. © 2026 Carolina Multiple Listing Services, Inc.”

/u.realgeeks.media/mhomesgroup/black_logo/logo_black_MHG.PNG)