


+19199079906
The M Homes Group




Listing courtesy of Keller Williams Unified. salenakelly1@gmail.com
Seller Representative Keller Williams Unified
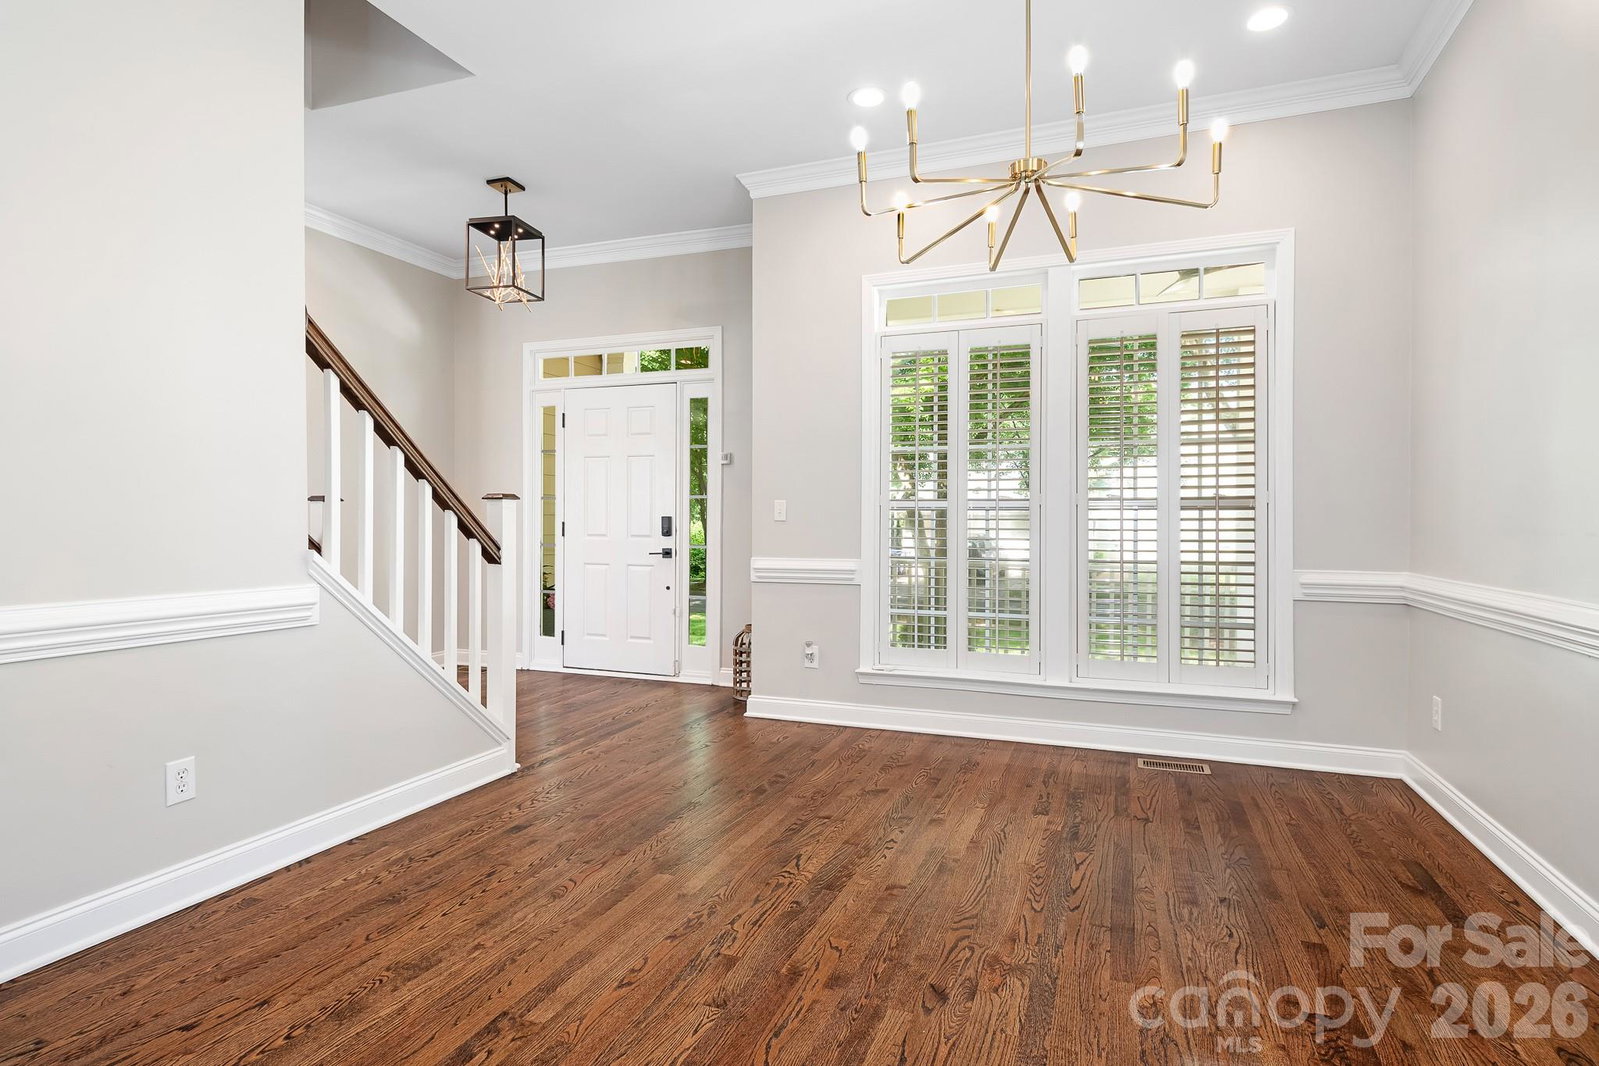
Location! Location! Location! Listed under appraised value. One of the largest floorplans with a 3 car garage in Birkdale Village. No neighbors behind or to the right of the home. Pond located behind home. This home features a very large driveway for extra parking, Fully customized garage with heated and cooled mini spilt which extends to the bonus room for added comfort. New deck with Trek and railing. New Weber Grill that conveys. Pool table in Bonus will convey. Half bath fully remodeled. Fully remodeled Chef's kitchen. Monogram Appliances, range converted to gas, Bosch Dishwasher. Custom cabinets in the kitchen/laundry/mud room. Hardwood floors refinished. Recessed Lighting installed throughout the home. New Carpet upstairs. New paint interior. 3 Car garage completely redone with epoxy floors, cabinets, and slat wall. All new light fixtures and ceiling fans. Crawlspace fully encapsulated, 2 pump drains, and humidifier installed 2019. HVAC installed 2020. New Roof 2020. New Gutters/Downspouts 2025. Tankless water heater 2020. . Enjoy an exceptional lifestyle with amazing amenities, including pool, tennis courts, clubhouse, scenic walking trails, a pond, and streetlights throughout the neighborhood. Conveniently located near dining, shopping, and entertainment, this community offers the perfect blend of comfort, recreation, and convenience. Seller is Listing Agent.
 “The data relating to real estate on this website derive in part from the Internet Data Exchange program. Brokers make an effort to deliver accurate information, but buyers should independently verify any information on which they will rely in a transaction. All properties are subject to prior sale, change or withdrawal. Neither The M Homes Group nor any listing broker shall be responsible for any typographical errors, misinformation, or misprints, and they shall be held totally harmless from any damages arising from reliance upon this data. This data is provided exclusively for consumers’ personal, non-commercial use and may not be used for any purpose other than to identify prospective properties they may be interested in purchasing. © 2026 Carolina Multiple Listing Services, Inc.”

