




Listing courtesy of Corcoran HM Properties. kellystimart@hmproperties.com
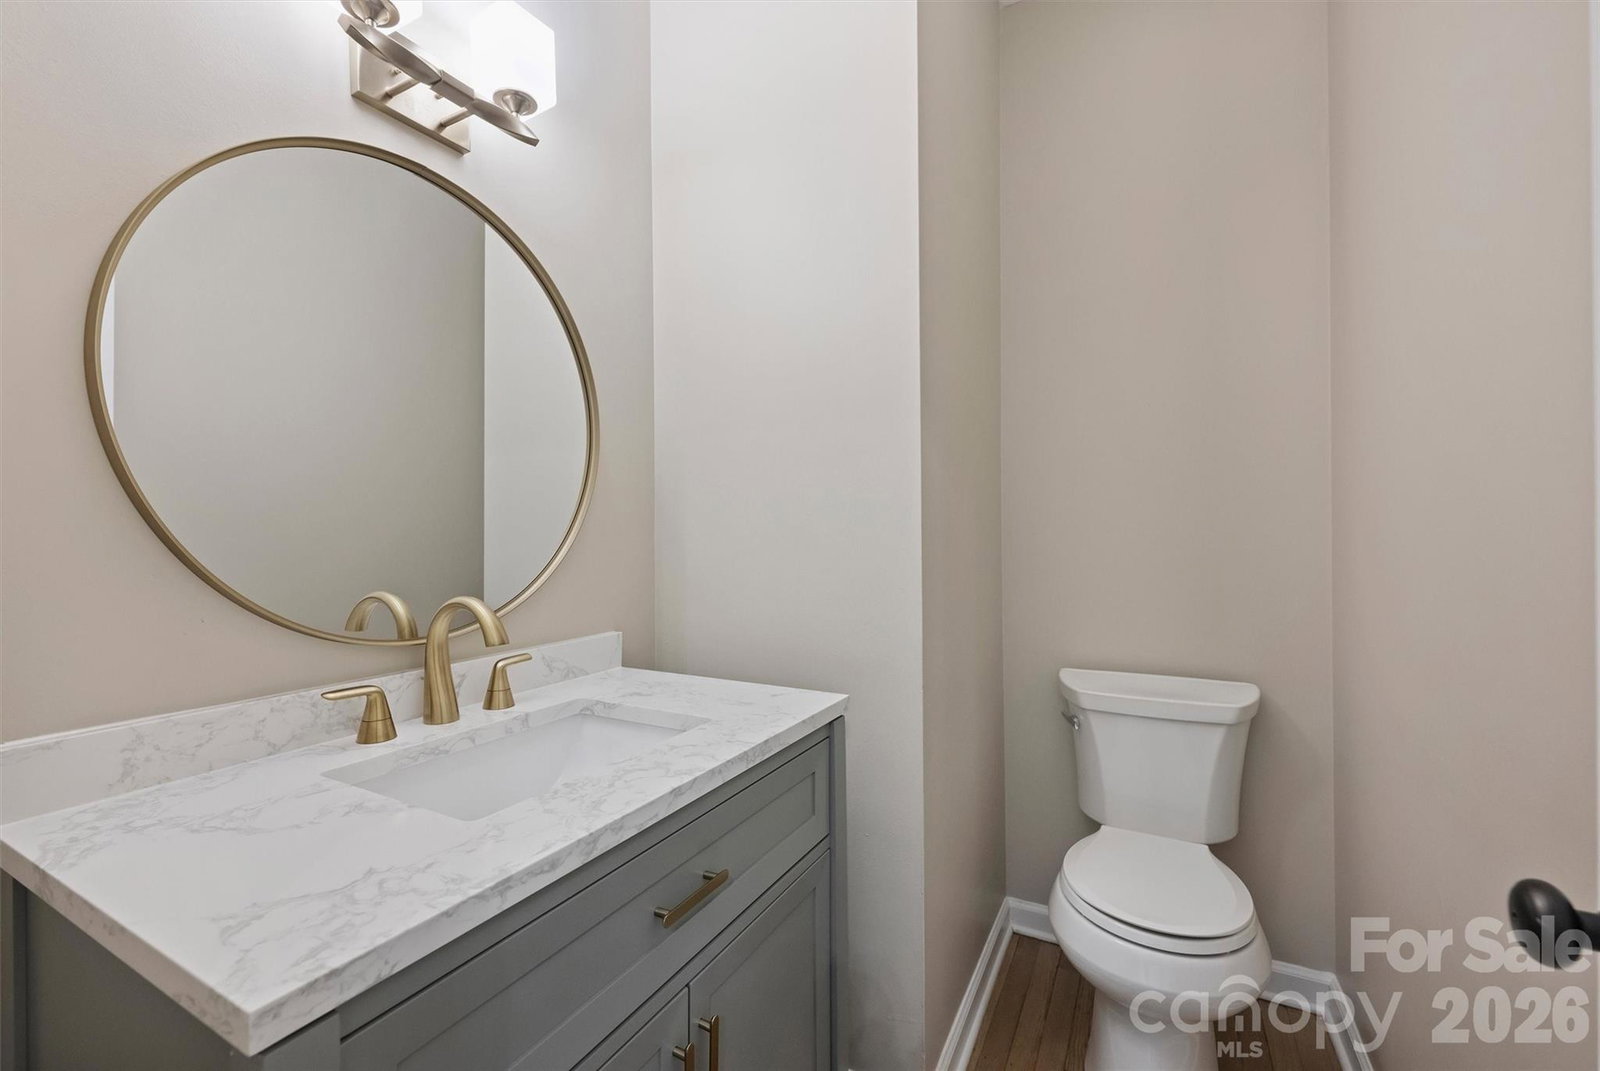
Welcome to this beautiful light and bright home in the popular Highland Creek golf community that has been totally renovated inside and out!! This property sits on a large .49 acre lot within walking distance to the golf course, pools, recreation areas and walking paths. Renovations in 2025-2026 include refinished hardwood floors on the main level. All new carpet upstairs. Entire interior repainted. Entire kitchen remodeled with all new stainless appliances, painted white cabinets with new hardware, subway tile backsplash, under cabinet lighting and a new sink. The primary bathroom has been remodeled with a new double vanity, quartz top and new plumbing fixtures, seamless glass shower with new tile and new shower head, new tile flooring and a new soaker tub. All new light fixtures inside and out. New ceiling fans throughout. New toilets throughout. New quartz vanities in powder room & upstairs bath along with new plumbing hardware and new mirrors. Upstairs bath also has new tile flooring and epoxy painted shower/tub combo. All new doorknobs and hinges in 2026. New LVP flooring and painted white cabinets in the laundry room. Rare back staircase overlooks the vaulted great room and sunroom which are separated by a two way fireplace. Finished and painted two car garage with new door and door opener in 2026. New roof in 2025. New water heater in 2026. New mailbox in 2026. Both decks repainted in 2026. Crawl space has a new vapor barrier and all new insulation in 2026. Exterior siding and trim were replaced in several spots in 2026. Listing Agent is related to sellers. Showings start on 6/20. Better Hurry!!
 “The data relating to real estate on this website derive in part from the Internet Data Exchange program. Brokers make an effort to deliver accurate information, but buyers should independently verify any information on which they will rely in a transaction. All properties are subject to prior sale, change or withdrawal. Neither The M Homes Group nor any listing broker shall be responsible for any typographical errors, misinformation, or misprints, and they shall be held totally harmless from any damages arising from reliance upon this data. This data is provided exclusively for consumers’ personal, non-commercial use and may not be used for any purpose other than to identify prospective properties they may be interested in purchasing. © 2026 Carolina Multiple Listing Services, Inc.”

/u.realgeeks.media/mhomesgroup/black_logo/logo_black_MHG.PNG)