


Listing courtesy of Lewis And Kirk Realty LLC. markwalgren@gmail.com
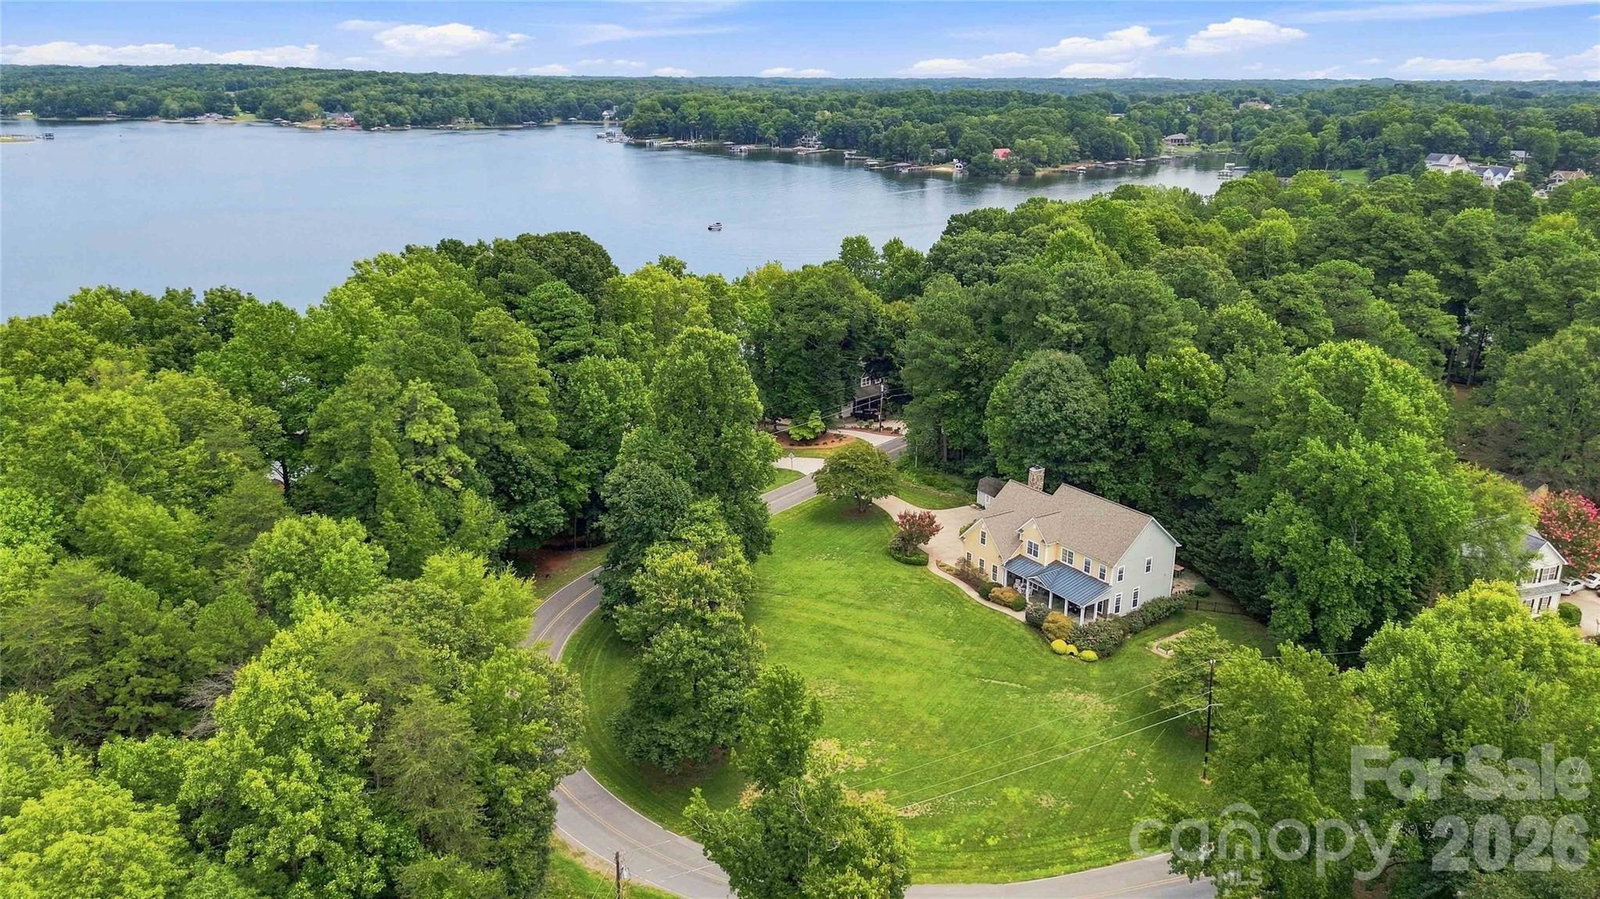
Modern farmhouse charm meets effortless Lake Norman living. Located within the intimate Robinson Woods neighborhood, this stately home offers commanding curb appeal, a charming Southern-style front porch, panoramic lake views, and a beautifully crafted outdoor living space. This distinctive property offers a setting that feels both special and incredibly livable. Set on just under an acre with lake views enjoyed every day of the year, the home combines character, functionality, and room to truly enjoy the outdoors—with no HOA and a location in the highly sought-after Lake Norman High School district. Inside, warm Brazilian Cherry hardwood floors, soaring ceilings, abundant natural light, and a wood-burning fireplace create an inviting sense of home. The thoughtfully designed kitchen is both beautiful and functional, featuring a center island, stainless steel appliances, and an open connection to the surrounding living spaces. A striking entryway staircase leads upstairs to a spacious primary suite with an ensuite bath featuring dual vanities, a walk-in shower with bench, and a large garden tub. The outdoor spaces are where this home truly shines. The expansive covered front porch provides the perfect place to enjoy morning coffee or unwind while taking in the peaceful surroundings. In the backyard, an impressive stone outdoor kitchen creates a natural gathering place, complete with a Weber Summit Built-in Gas Grill, refrigerator, and electric smoker. A charming glass conservatory adds another unique space to enjoy the landscape and changing seasons, while the generous lawn with automated irrigation, mature landscaping, and vegetable garden invite everything from entertaining to gardening to simply slowing down and enjoying the view. Thoughtful improvements provide added peace of mind, including a new roof in 2019, two new HVAC systems in 2023, and a professionally encapsulated crawl space in 2021. This is more than a house—it’s a place designed to be enjoyed.
 “The data relating to real estate on this website derive in part from the Internet Data Exchange program. Brokers make an effort to deliver accurate information, but buyers should independently verify any information on which they will rely in a transaction. All properties are subject to prior sale, change or withdrawal. Neither The M Homes Group nor any listing broker shall be responsible for any typographical errors, misinformation, or misprints, and they shall be held totally harmless from any damages arising from reliance upon this data. This data is provided exclusively for consumers’ personal, non-commercial use and may not be used for any purpose other than to identify prospective properties they may be interested in purchasing. © 2026 Carolina Multiple Listing Services, Inc.”

/u.realgeeks.media/mhomesgroup/black_logo/logo_black_MHG.PNG)