


Listing courtesy of Angela Craghead Realty Group LLC. acragheadrealtygroup@gmail.com
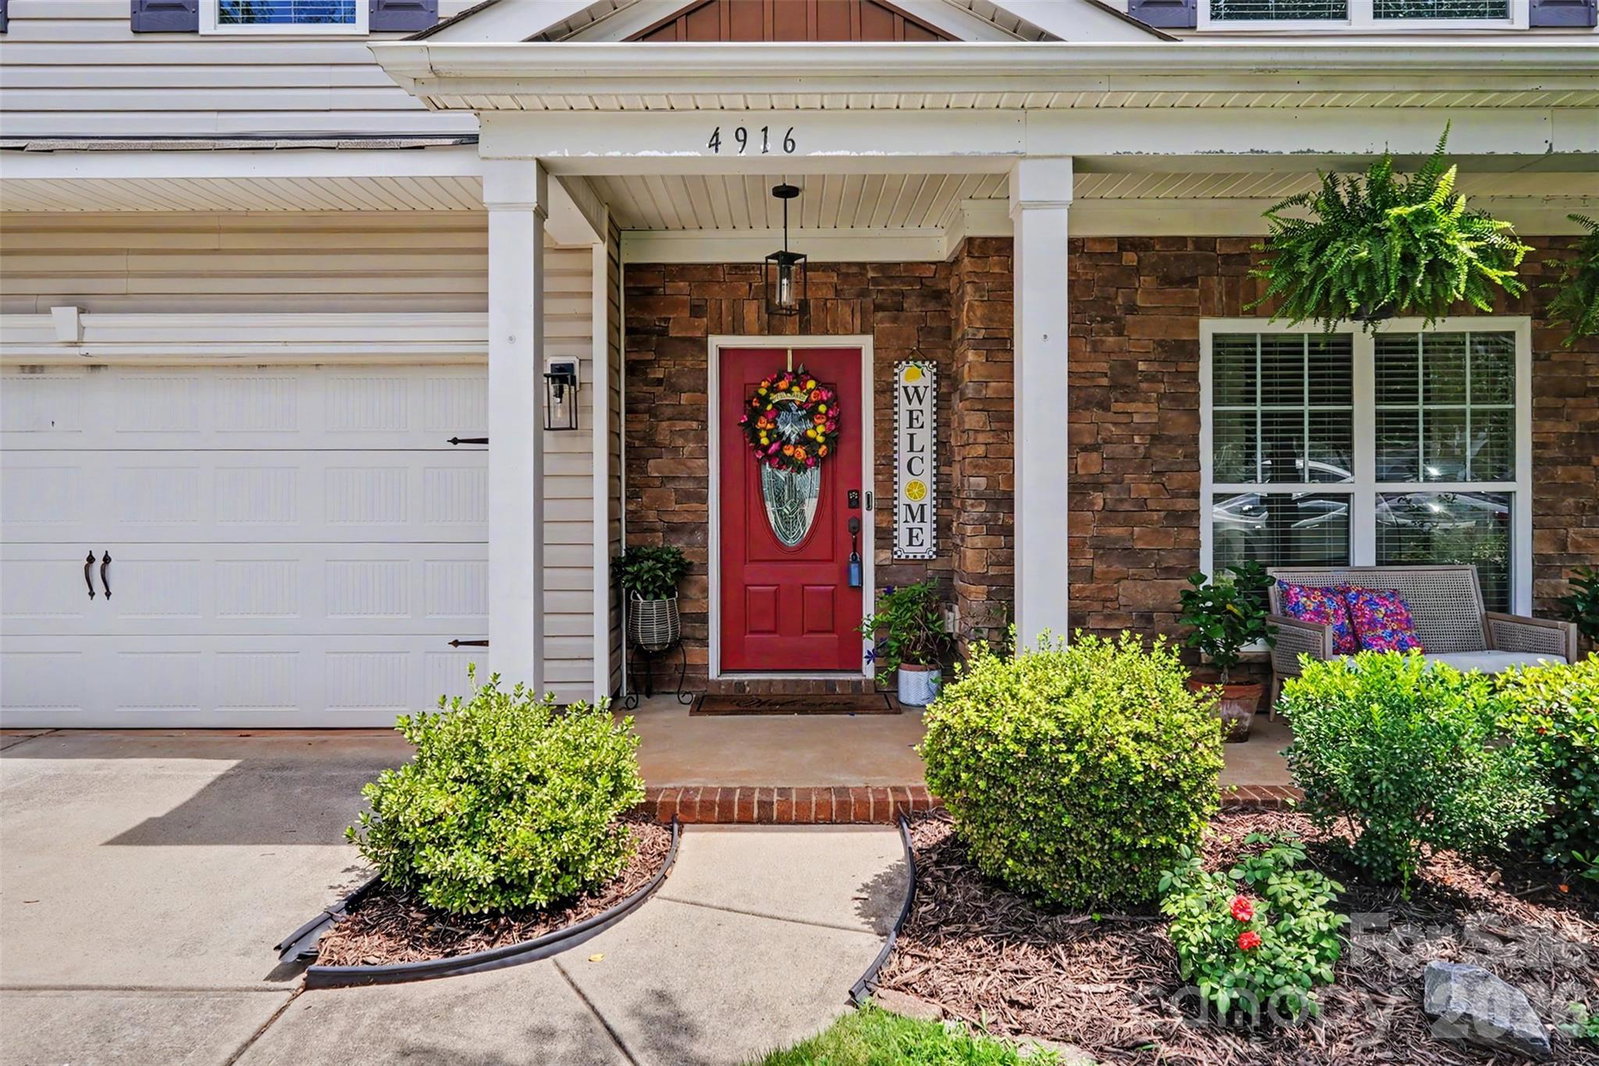
Seller offering $5,000 toward closing costs. Welcome home to this beautifully appointed 4-bedroom, 2.5-bath residence that perfectly blends comfort, style and functionality. The sought after first-floor primary suite offers a private retreat, with dual sinks, a separate tub and shower and walk-in closet. Beautiful LVP floors through-out the first floor create a warm and elegant first impression. The kitchen is designed for both everyday living and entertaining, featuring granite countertops, a breakfast bar, tile backsplash, stainless steel appliances, and ample workspace and cabinets. Don’t miss the separate laundry area with sink and the walk-in pantry. The inviting family room is centered around a cozy gas log fireplace, making it the perfect gathering place. Upstairs, an oversized loft provides flexible space for additional living, a media room, home office, or play area. Thoughtful upgrades throughout the home include beautiful crown molding and upgraded light fixtures, adding charm and sophistication. Step outside to enjoy the extended patio, ideal for relaxing evenings or hosting family and friends. Gather around the fire pit while enjoying the peaceful backdrop of a natural area that provides added privacy and a serene outdoor setting. Conveniently located near shopping, dining and the interstates. This exceptional home offers the perfect combination of elegance, comfort, and outdoor living-ready for you to move in and enjoy! Seller offering $5,000 toward closing costs.
 “The data relating to real estate on this website derive in part from the Internet Data Exchange program. Brokers make an effort to deliver accurate information, but buyers should independently verify any information on which they will rely in a transaction. All properties are subject to prior sale, change or withdrawal. Neither The M Homes Group nor any listing broker shall be responsible for any typographical errors, misinformation, or misprints, and they shall be held totally harmless from any damages arising from reliance upon this data. This data is provided exclusively for consumers’ personal, non-commercial use and may not be used for any purpose other than to identify prospective properties they may be interested in purchasing. © 2026 Carolina Multiple Listing Services, Inc.”

/u.realgeeks.media/mhomesgroup/black_logo/logo_black_MHG.PNG)