


+19199079906
The M Homes Group




Listing courtesy of The McDevitt Agency. scott@uptownevolution.com
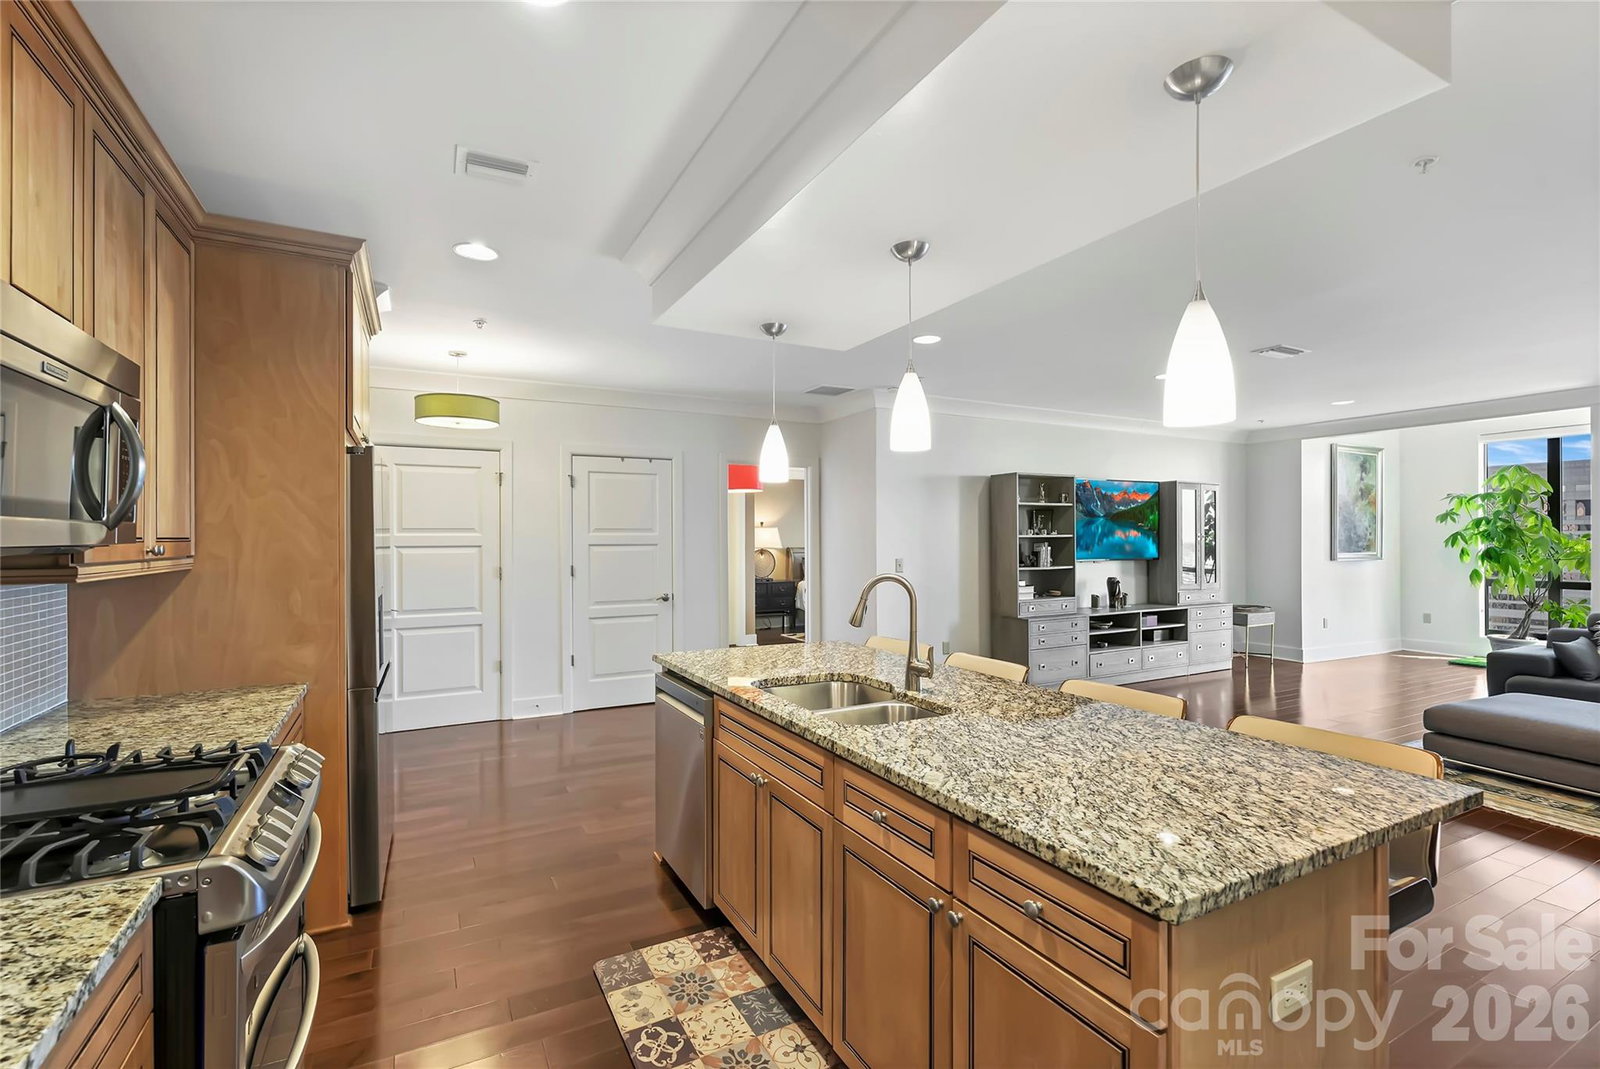
THE SPACE YOU DIDN'T THINK YOU COULD FIND. THE UPTOWN LIFESTYLE YOU DIDN'T WANT TO GIVE UP. NOW OFFERED AT $594,999 WITH A $5,000 BUYER CREDIT toward closing costs or an approved rate buydown with an acceptable offer. For buyers who love the idea of living Uptown but aren't willing to compromise on space, SKYE 1501 deserves a closer look. At nearly 1,800 square feet, this two-bedroom condo is one of the larger floorplans available in Uptown Charlotte at this price point. It offers the room to live comfortably, entertain naturally, work from home, and welcome overnight guests — all within a full-service condominium in the heart of the city. The generous proportions are evident from the moment you enter. Expansive living and dining areas comfortably accommodate full-size furnishings, while walls of glass bring natural light into the home. The kitchen features a substantial gathering island, gas cooking, stainless steel appliances, and an open connection to the main living spaces. A full-size laundry room, abundant storage, and thoughtful separation between rooms bring a level of comfort and functionality that makes the condo feel more like a traditional home. Perhaps most impressive are the bedrooms. Both the primary and guest suites offer exceptional dimensions, providing genuine room to spread out rather than simply accommodate a bed. The oversized primary suite features a generous walk-in closet, dual vanities, a separate shower, and a jetted soaking tub. The spacious guest suite is equally appealing, with the flexibility to accommodate visitors, a dedicated workspace, or both without feeling crowded. Two private terraces add another dimension to the floorplan. One extends from the main living area, offering an outdoor setting to enjoy the Uptown skyline, while the second provides a more personal retreat accessed directly from the primary suite. An upgraded Bosch HVAC system and two secured parking spaces add to the home's comfort, convenience, and overall appeal. Life at SKYE brings together the convenience of condominium ownership with an impressive collection of amenities, including concierge service, a fitness center, theater room, club spaces, seven-day valet trash service, Google Fiber, EV charging, and an attached hotel for visiting guests. Fahrenheit, Chef Rocco Whalen's rooftop restaurant, is just an elevator ride away. HOA dues also cover several major household expenses, including HVAC, gas, and water. Step outside and Uptown becomes part of your everyday routine. Restaurants, entertainment, sporting events, the Light Rail, and the nearby Uptown Farmers Market are all within easy reach, connecting you to the energy of Charlotte without giving up the comforts of home. The real advantage of SKYE 1501 isn't simply its square footage. It's what that space allows you to keep — oversized bedrooms, generous gathering areas, two private terraces, and the flexibility to live the way you want. SKYE 1501. The space of a larger home. The convenience of Uptown. And a price that makes both worth considering.
 “The data relating to real estate on this website derive in part from the Internet Data Exchange program. Brokers make an effort to deliver accurate information, but buyers should independently verify any information on which they will rely in a transaction. All properties are subject to prior sale, change or withdrawal. Neither The M Homes Group nor any listing broker shall be responsible for any typographical errors, misinformation, or misprints, and they shall be held totally harmless from any damages arising from reliance upon this data. This data is provided exclusively for consumers’ personal, non-commercial use and may not be used for any purpose other than to identify prospective properties they may be interested in purchasing. © 2026 Carolina Multiple Listing Services, Inc.”

