


+19199079906
The M Homes Group






Listing courtesy of EXP Realty LLC Ballantyne. 704-900-4992
Seller Representative EXP Realty LLC Ballantyne
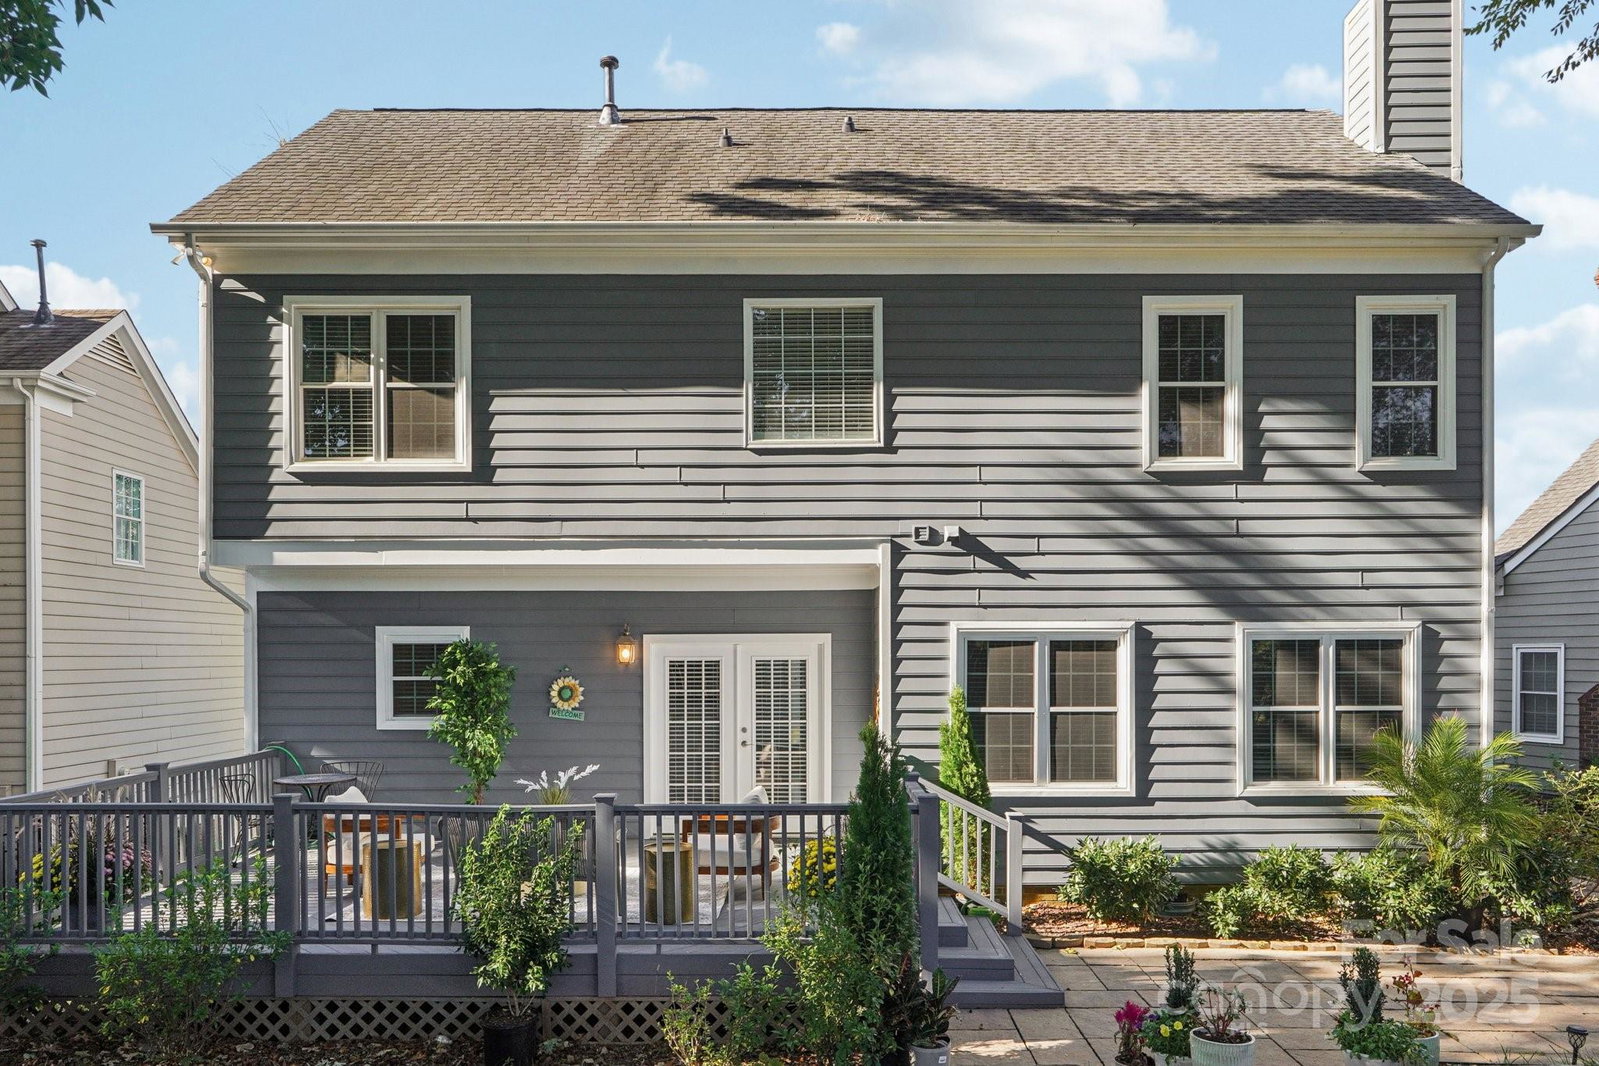
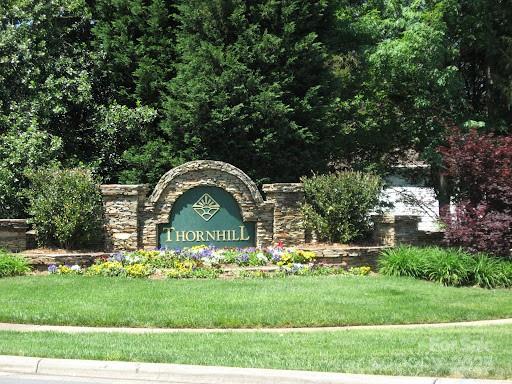
Welcome to Ballantyne living at its best in the desirable Thornhill neighborhood. This beautifully updated and meticulously maintained home offers a perfect blend of style, comfort, and convenience, located on a quiet, tree-lined street with mature landscaping and a private backyard oasis. Step inside to a grand two-story entryway that opens to a spacious main level featuring refinished hardwood floors, custom molding, and a stunning full kitchen renovation completed in 2024. The kitchen includes 42 inch cabinets, quartz island and countertops and new stainless steel appliances, it has open flow into the Great Room, where a cozy fireplace invites relaxation and entertaining. From here, step outside to a freshly painted deck, private yard, and beautifully upgraded landscaping, including a full irrigation system, aeration, and seeding. Upstairs, the vaulted primary suite offers a true retreat, complete with a remodeled bathroom featuring dual vanities, a tile and glass walk-in shower, and an expansive walk-in closet customized by Closet By Design. Three additional bedrooms provide generous space, while thoughtful updates throughout the home include new ceiling fans in the bedrooms, stylish light fixtures in the kitchen, dining, and living rooms, and a full interior repaint in 2025. Enjoy the benefits of a 2025 smart HVAC system with heat pump and thermostat, a garage with epoxy flooring and a MyQ smart opener, and exterior painting completed in 2025 for the home, deck, and fence. Located just a short stroll from Stonecrest, with shopping, dining, and live entertainment at your fingertips, this home also offers access to Thornhill’s exceptional community amenities including a pool, pavilion, tennis courts, playground, nature preserve and fishing pond. With top-rated schools and a vibrant neighborhood setting, this is a home you won’t want to miss.
 “The data relating to real estate on this website derive in part from the Internet Data Exchange program. Brokers make an effort to deliver accurate information, but buyers should independently verify any information on which they will rely in a transaction. All properties are subject to prior sale, change or withdrawal. Neither The M Homes Group nor any listing broker shall be responsible for any typographical errors, misinformation, or misprints, and they shall be held totally harmless from any damages arising from reliance upon this data. This data is provided exclusively for consumers’ personal, non-commercial use and may not be used for any purpose other than to identify prospective properties they may be interested in purchasing. © 2026 Carolina Multiple Listing Services, Inc.”

