


+19199079906
The M Homes Group




Listing courtesy of Helen Adams Realty. jack@helenadamsrealty.com
Seller Representative Helen Adams Realty
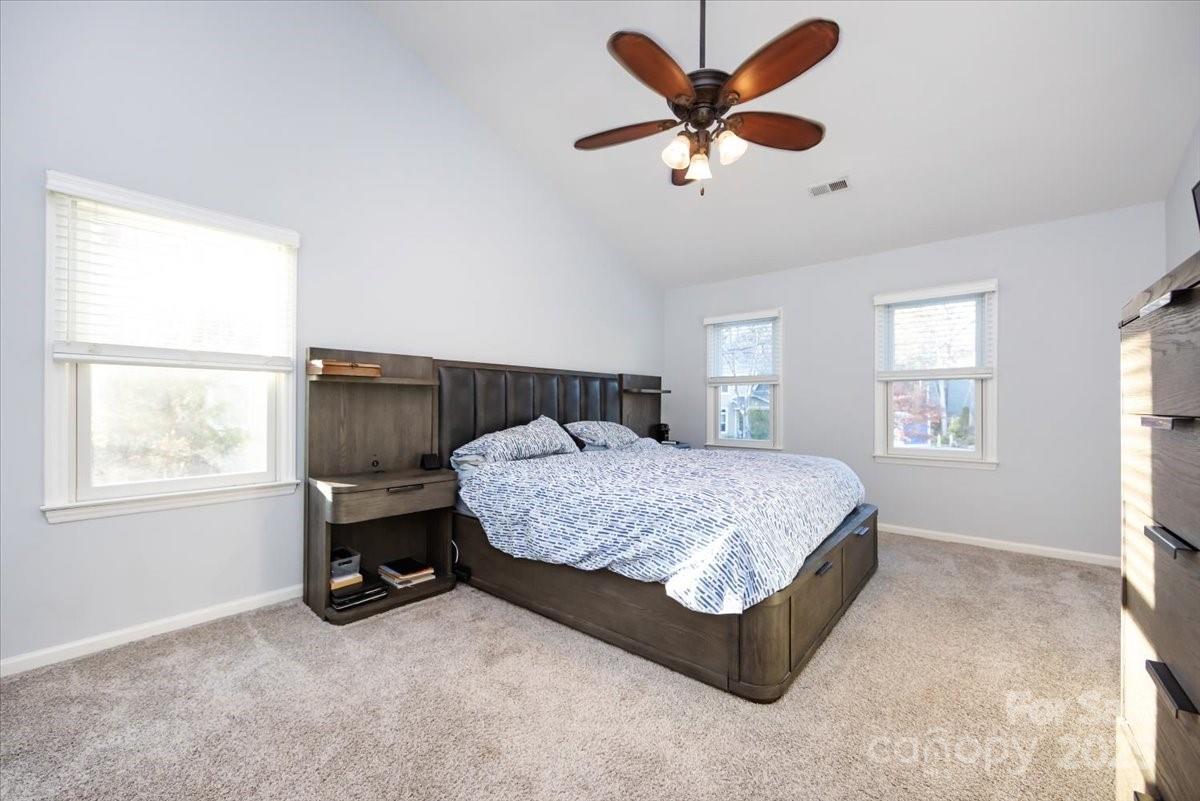
Gorgeous 5 bedroom home in Thornhill. This neighborhood is nestled in the heart of Ballantyne and is convenient to all that South Charlotte has to offer. This home sits on a cul-de-sac lot that is over 1/2 an acre. Fully remodeled kitchen with soft close doors, pot/pan inserts, coffee/wine bar, and all new appliances. The kitchen opens to the breakfast area and great room with floor to ceiling windows & hardwood floors. Fresh paint throughout, all new custom blinds, and custom closet inserts in all closets and pantry. The 2nd floor has a large primary bedroom with vaulted ceiling and an updated primary bath with custom walk-in shower, stand alone garden tub, dual vanity, and tile floors. The guest rooms are spacious and the 5th bedroom could be an amazing bonus room. Fully fenced-in yard with double swing gates on one side. The oversized deck with Jacuzzi, patio, treehouse, and huge private yard are great for relaxing and entertaining. Beautiful exterior landscaping with an updated french drain system and App controlled irrigation system. Wonderful community amenities featuring a neighborhood pool and playground. Amazing location across from Stonecrest retail, minutes from the Ballantyne Bowl, and Waverly.
 “The data relating to real estate on this website derive in part from the Internet Data Exchange program. Brokers make an effort to deliver accurate information, but buyers should independently verify any information on which they will rely in a transaction. All properties are subject to prior sale, change or withdrawal. Neither The M Homes Group nor any listing broker shall be responsible for any typographical errors, misinformation, or misprints, and they shall be held totally harmless from any damages arising from reliance upon this data. This data is provided exclusively for consumers’ personal, non-commercial use and may not be used for any purpose other than to identify prospective properties they may be interested in purchasing. © 2026 Carolina Multiple Listing Services, Inc.”

