




Listing courtesy of Keller Williams Ballantyne Area. lisaarcher@kw.com
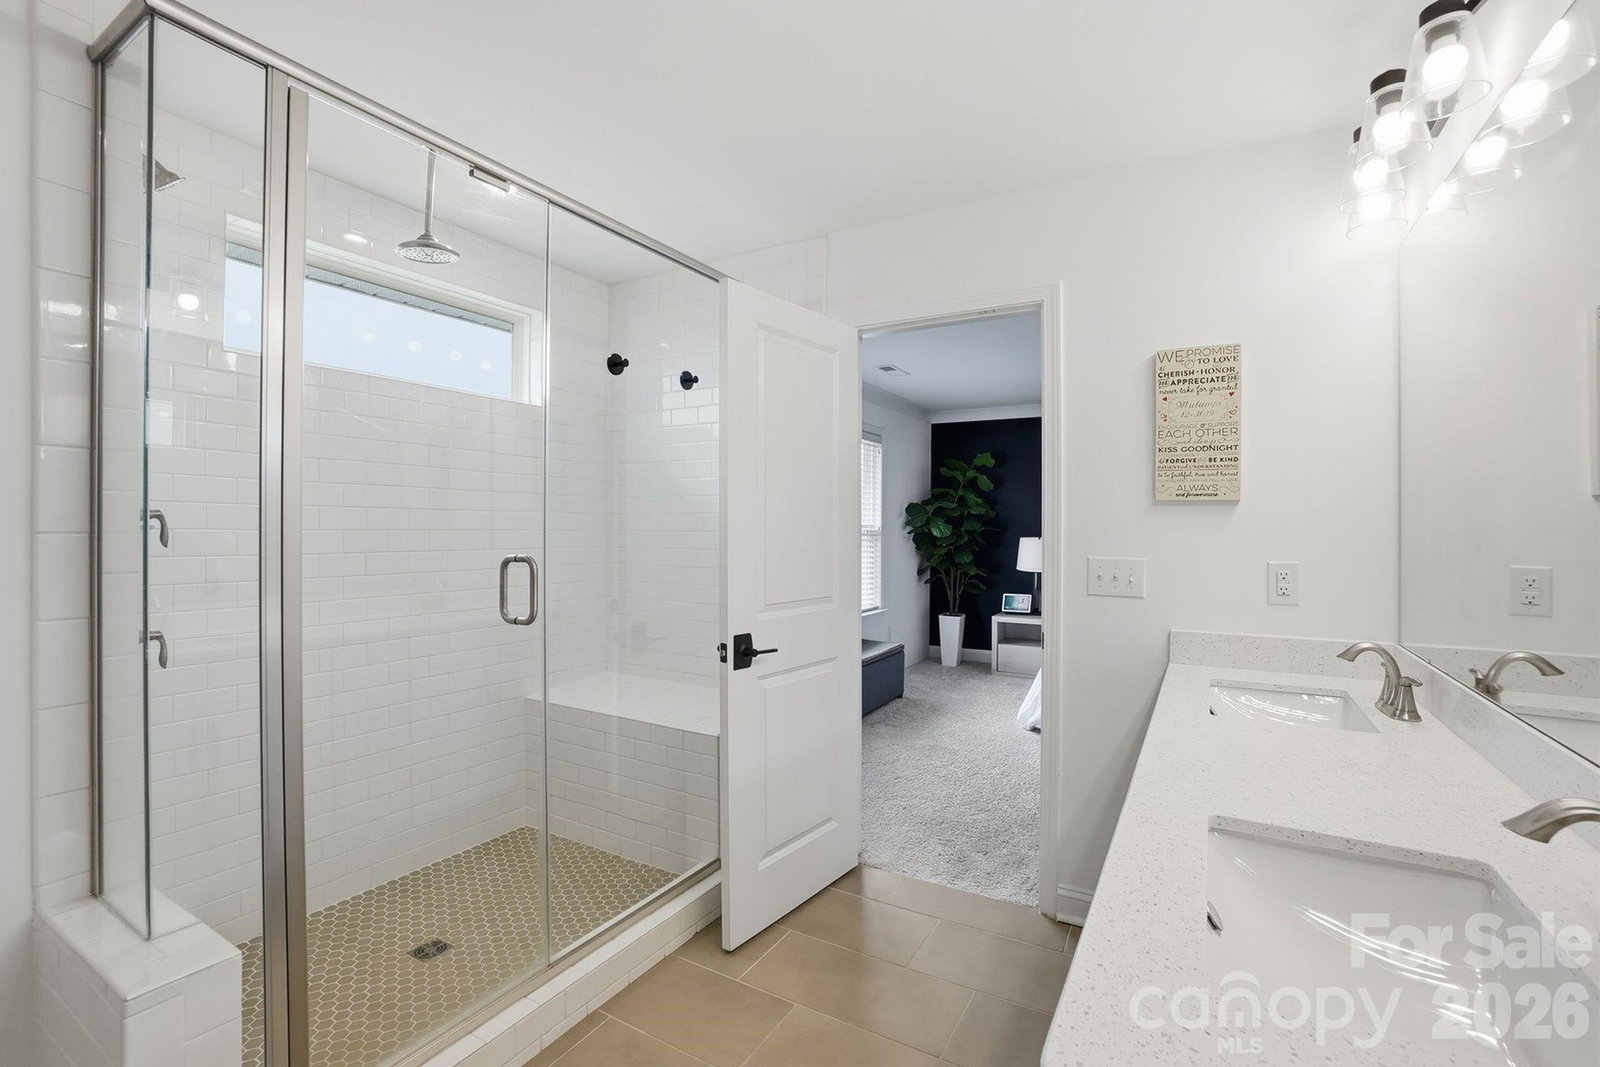
Why wait on a new-build timeline and pay builder premiums? This better-than-new Riverton in Parkside Crossing - 5 beds, 3.5 baths, 3,358 sq ft, and under 3 years old - is move-in ready now: meticulously maintained, styled like a model home, and loaded with upgrades a standard build doesn't include. Preferred lender incentives available - ask for details This home lives the way people actually want: a rare main-floor guest suite with a private full bath for visitors or multigenerational living, a dedicated downstairs office, formal dining, and a massive upstairs loft for movies, gaming, or a second lounge. The chef's kitchen anchors it all - gas appliances, quartz counters, a butler's pantry, and a large island open to the fireside living room. Out back, the oversized yard is ready to become your private oasis. The upgrades go well beyond builder grade: custom closet systems in every upper bedroom, plantation shutters, updated fixtures and hardware, a renovated laundry room with soft-close cabinetry, and an oversized drop zone that keeps life organized. Parkside Crossing makes daily life easy - HOA dues include high-speed internet and cable, plus a resort-style pool, clubhouse and cabana, dog park, playground, and picnic areas. Minutes to Rivergate Shopping Center and the Charlotte Premium Outlets, close to Lake Wylie and Carowinds, with quick, easy airport access.
 “The data relating to real estate on this website derive in part from the Internet Data Exchange program. Brokers make an effort to deliver accurate information, but buyers should independently verify any information on which they will rely in a transaction. All properties are subject to prior sale, change or withdrawal. Neither The M Homes Group nor any listing broker shall be responsible for any typographical errors, misinformation, or misprints, and they shall be held totally harmless from any damages arising from reliance upon this data. This data is provided exclusively for consumers’ personal, non-commercial use and may not be used for any purpose other than to identify prospective properties they may be interested in purchasing. © 2026 Carolina Multiple Listing Services, Inc.”

/u.realgeeks.media/mhomesgroup/black_logo/logo_black_MHG.PNG)