





Listing courtesy of Premier Sotheby's International Realty. ben.bowen@premiersir.com
Seller Representative Premier Sotheby's International Realty
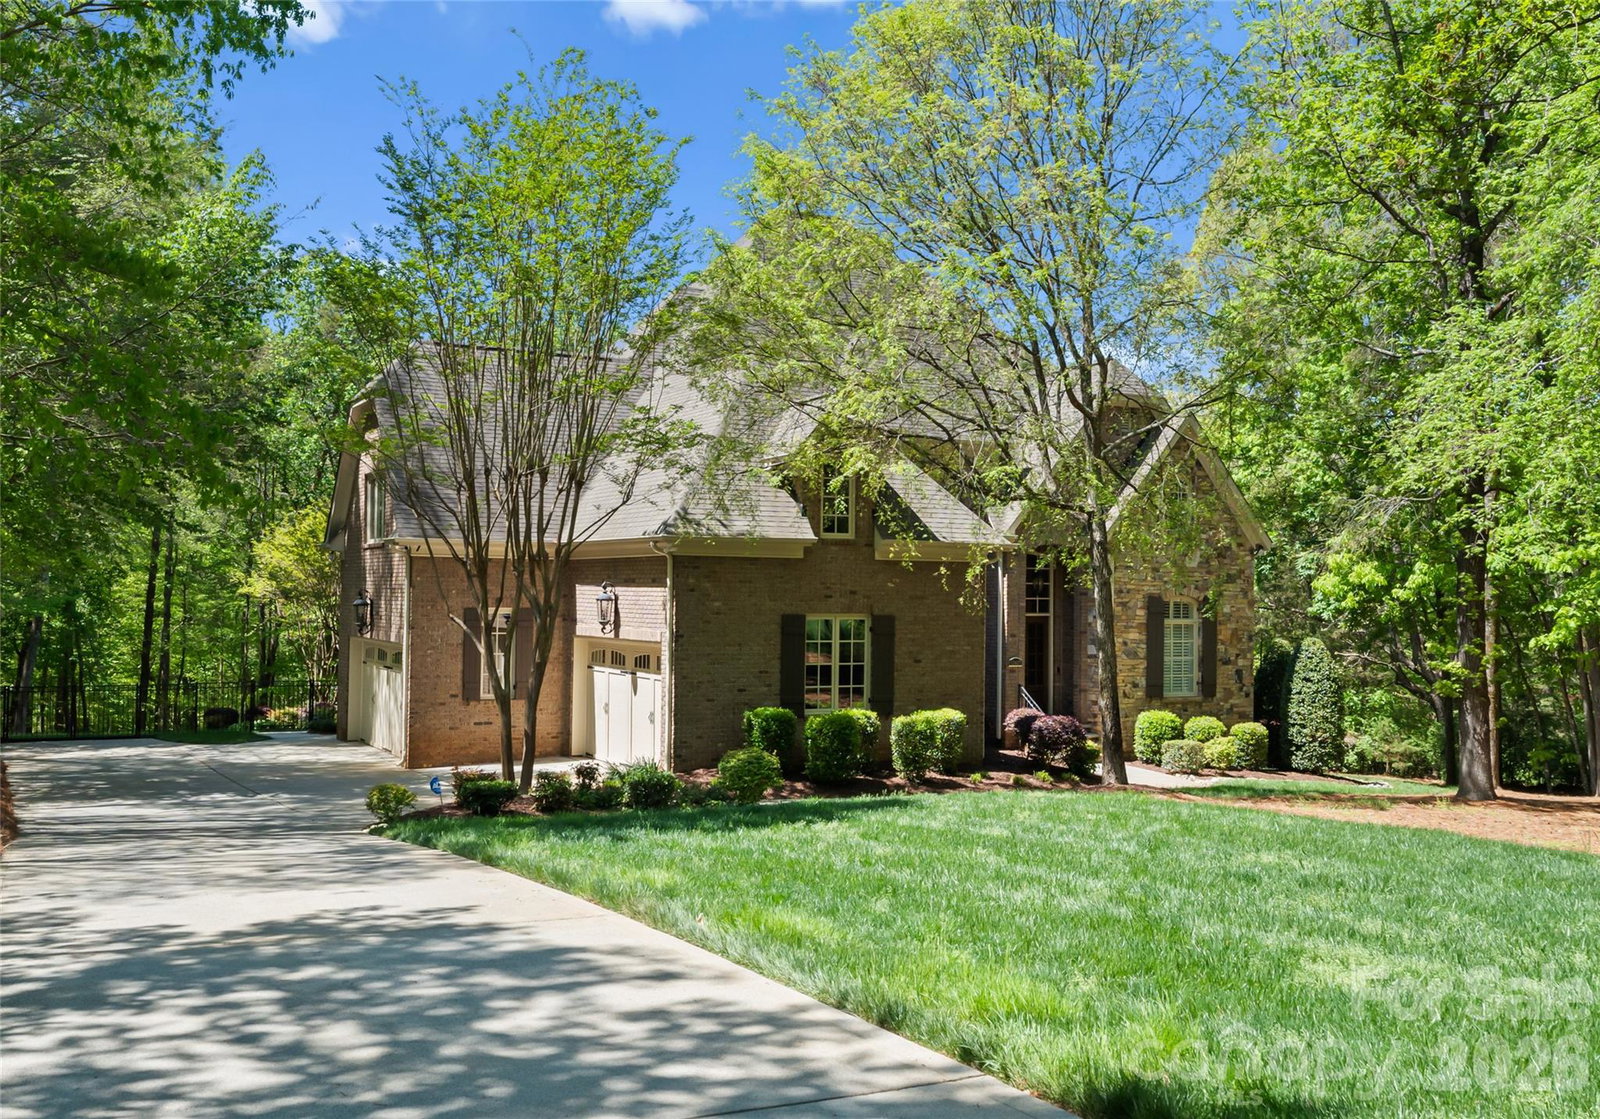
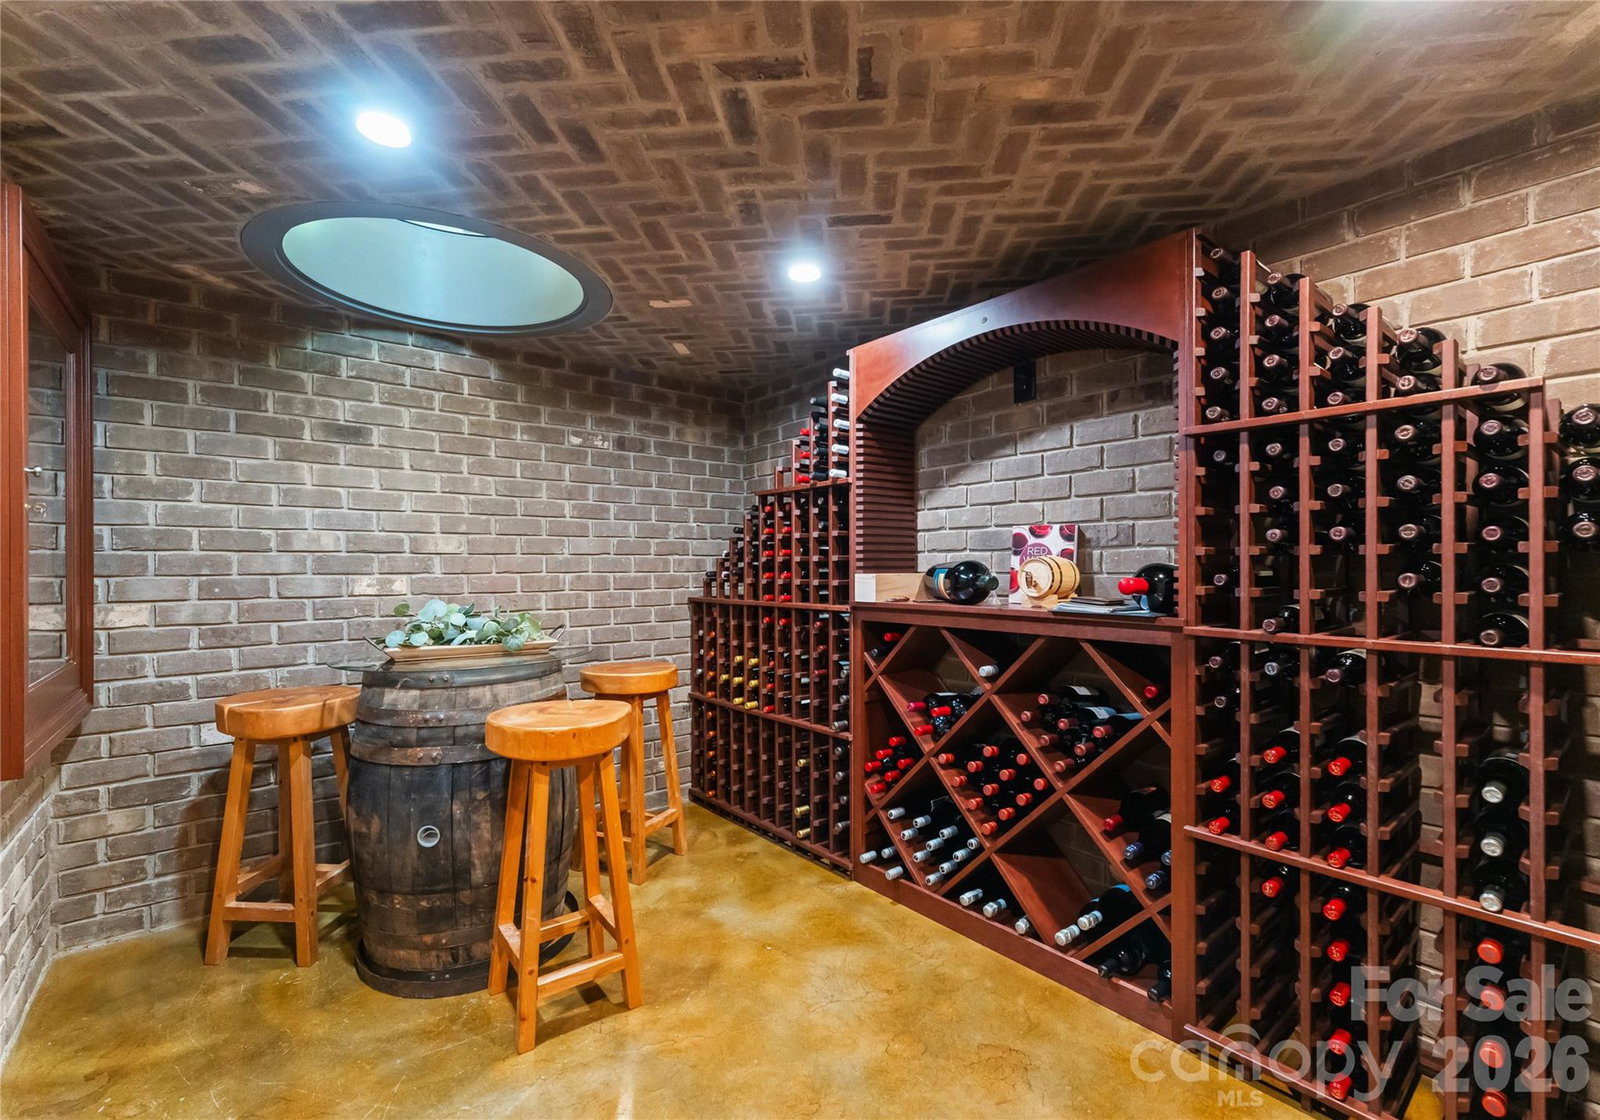
GREAT OPPORTUNITY!!!!! Offered furnished, with furnishings included in the list price, this exceptional estate presents a rare turnkey opportunity in The Sanctuary with resort-style amenities and ultimate privacy on more than 3 acres. This refined 5-bedroom residence blends sophisticated design with exceptional livability, featuring high-end finishes and an elevator connecting multiple levels of thoughtfully curated space. A gourmet kitchen with top-tier appliances and open-concept layout creates a seamless flow for entertaining and everyday living. The main-level primary suite offers privacy and elegance, while the upper-level bonus room includes custom built-in bunk beds and additional flexible space. A fully equipped second living quarters with basement features a bedroom, kitchen, gym, sauna, steam shower, and full bath—ideal for guests or multigenerational living. The expansive basement also includes a wine cellar and ample storage. Outdoor living is unmatched with lush landscaping, an in-ground pool/spa, outdoor kitchen, and fireplace. A 4-car garage completes this exceptional property, just minutes from the best Charlotte has to offer.
 “The data relating to real estate on this website derive in part from the Internet Data Exchange program. Brokers make an effort to deliver accurate information, but buyers should independently verify any information on which they will rely in a transaction. All properties are subject to prior sale, change or withdrawal. Neither The M Homes Group nor any listing broker shall be responsible for any typographical errors, misinformation, or misprints, and they shall be held totally harmless from any damages arising from reliance upon this data. This data is provided exclusively for consumers’ personal, non-commercial use and may not be used for any purpose other than to identify prospective properties they may be interested in purchasing. © 2026 Carolina Multiple Listing Services, Inc.”

/u.realgeeks.media/mhomesgroup/black_logo/logo_black_MHG.PNG)